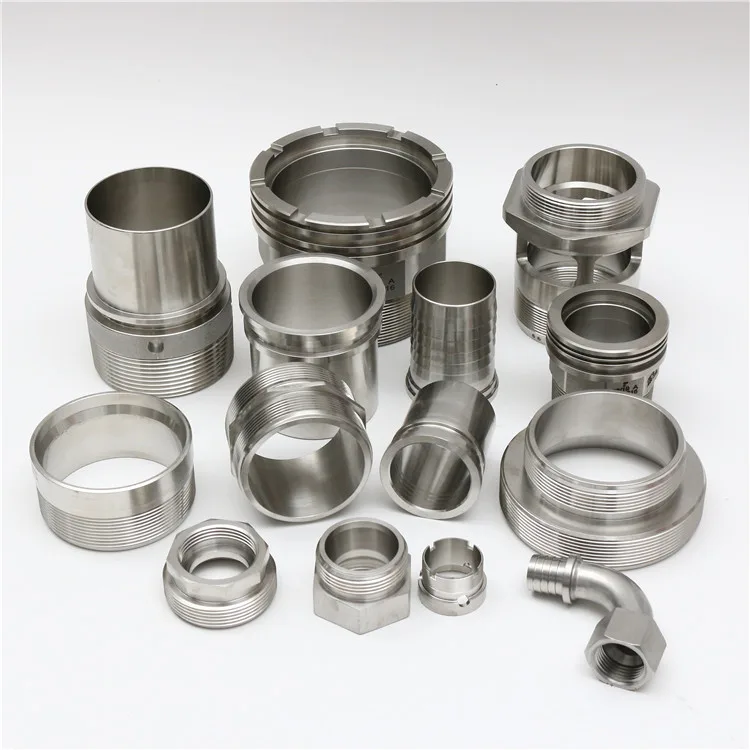
“The parts were inspected” sounds reassuring until a customer asks: inspected when, for what purpose and against which approval? On a custom OEM component, first article inspection, in-process inspection and final inspection answer different questions. Confusing them can leave a buyer with a large report package but little confidence in repeat production.
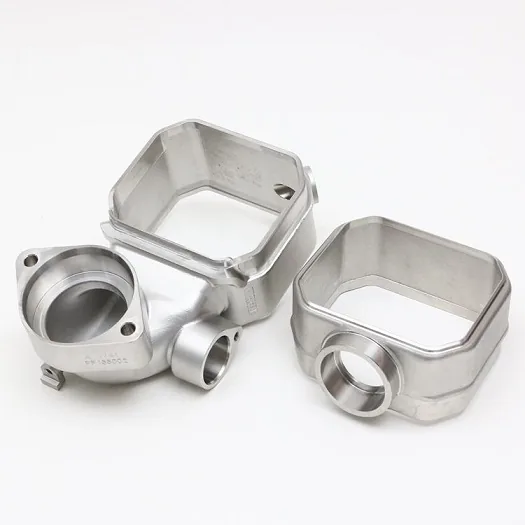
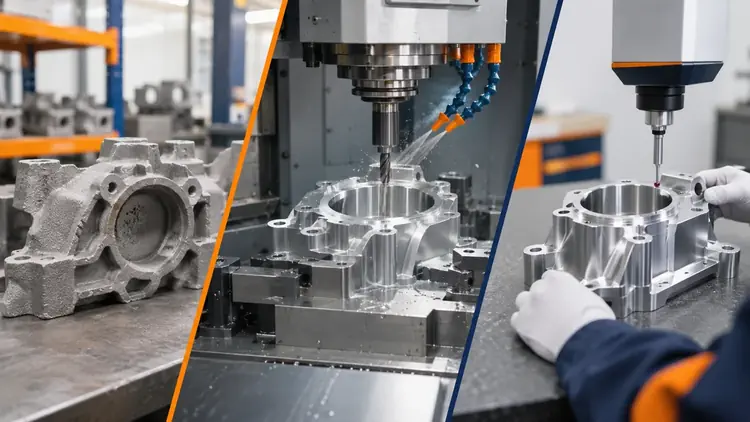
Take a pump housing that starts as a casting and finishes as a CNC-machined part. Some defects need to be detected before machining; others can only be measured after the final setup. An effective quality plan places each check where it can inform a useful decision.
First article inspection: is the initial production result acceptable?
First Article Inspection (FAI) evaluates an initial representative production result against the approved drawing and other agreed requirements. Its purpose is to establish evidence that the defined process has produced a conforming part before the customer authorizes repeat output. The report normally identifies the part and revision, inspected characteristics, actual results and approval or disposition.
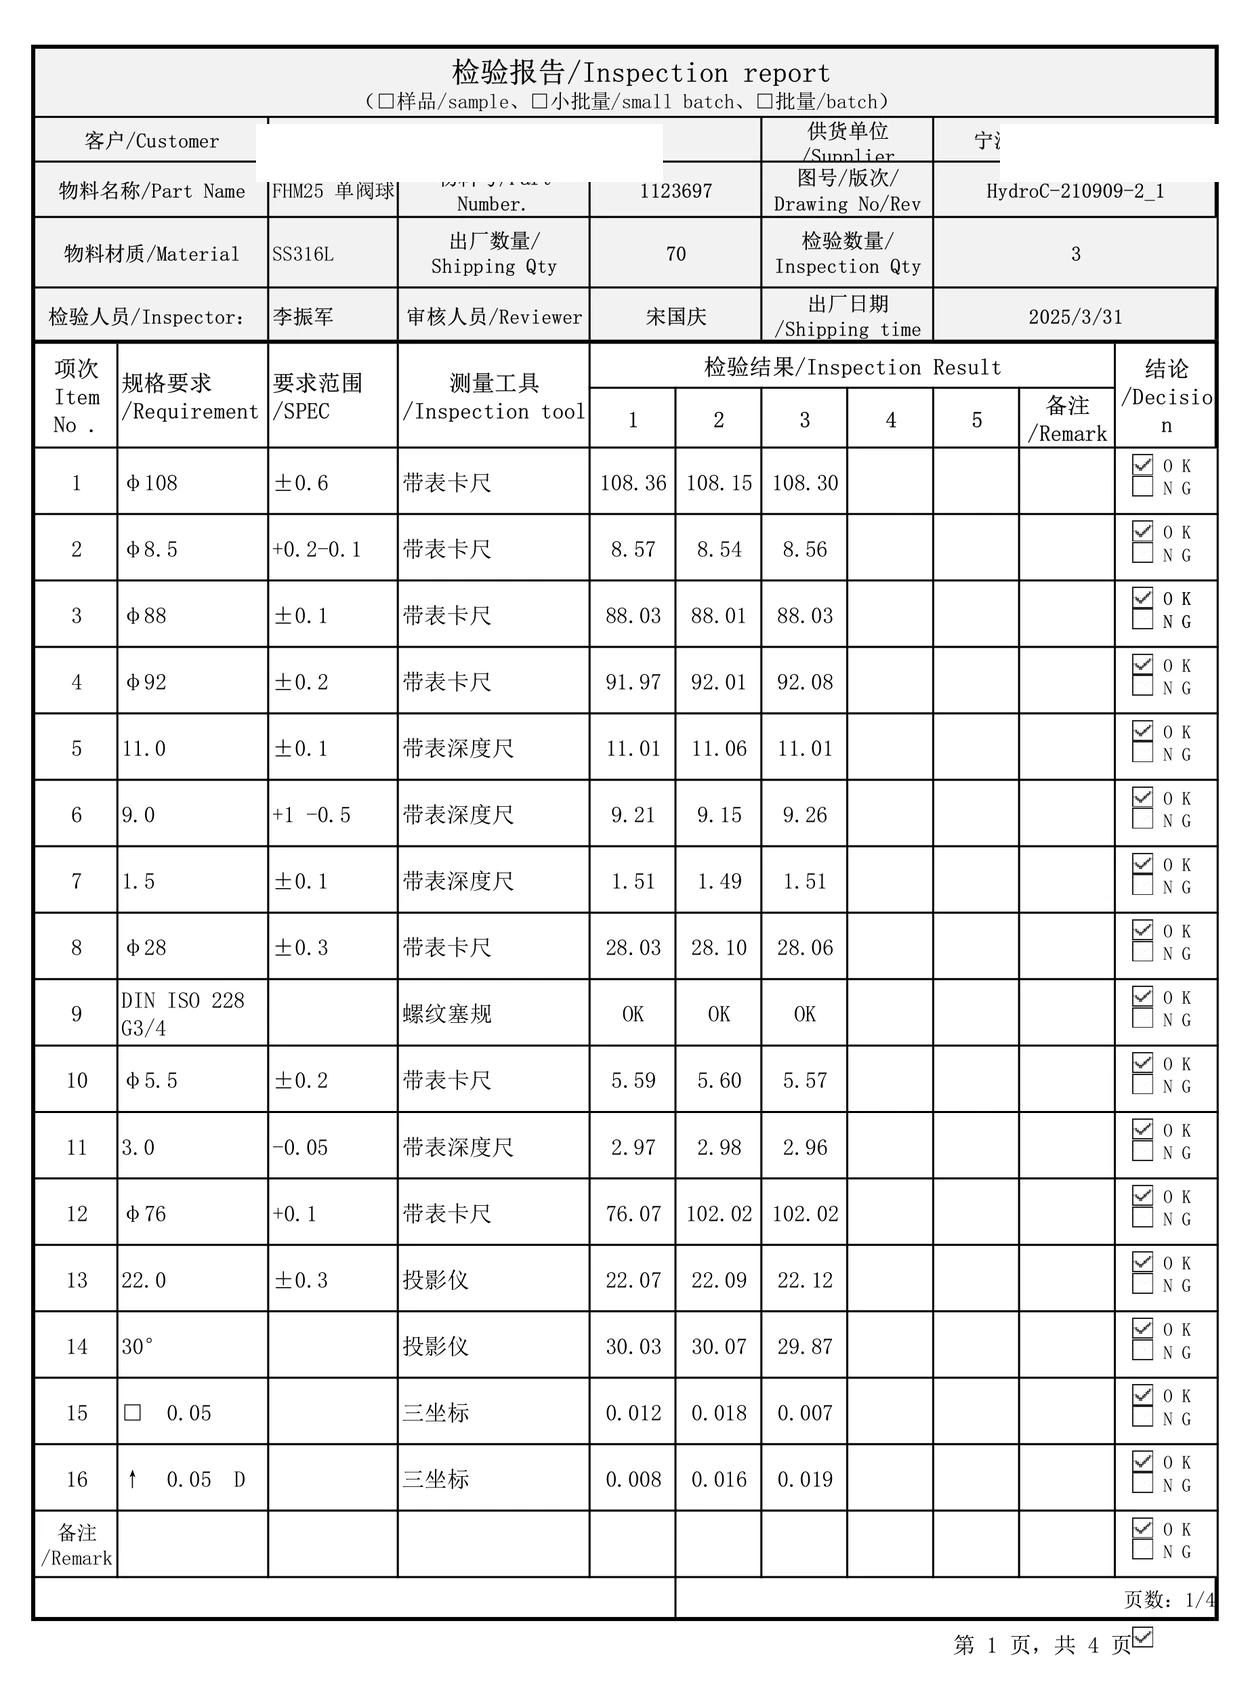
For a machined pump housing, a first article may require checks of finished bore size, mounting-hole position, face flatness, roughness, threads and other drawing-specific features. Material records, special-process evidence and functional tests are added when required by the order.
FAI is not automatically a guarantee that every future piece will be identical. It establishes an initial approval baseline. Subsequent process control has to maintain that baseline, and changes may trigger a partial or complete new first article review under the customer's agreed rules.
In-process inspection: are we preventing an expensive defect?
During casting, an internal core can shift before there is any finished bore to measure. During machining, a datum error or tool-offset change can affect several features before the operator reaches final inspection. In-process checks are intended to catch these risks while there is still an opportunity to contain or correct the problem.
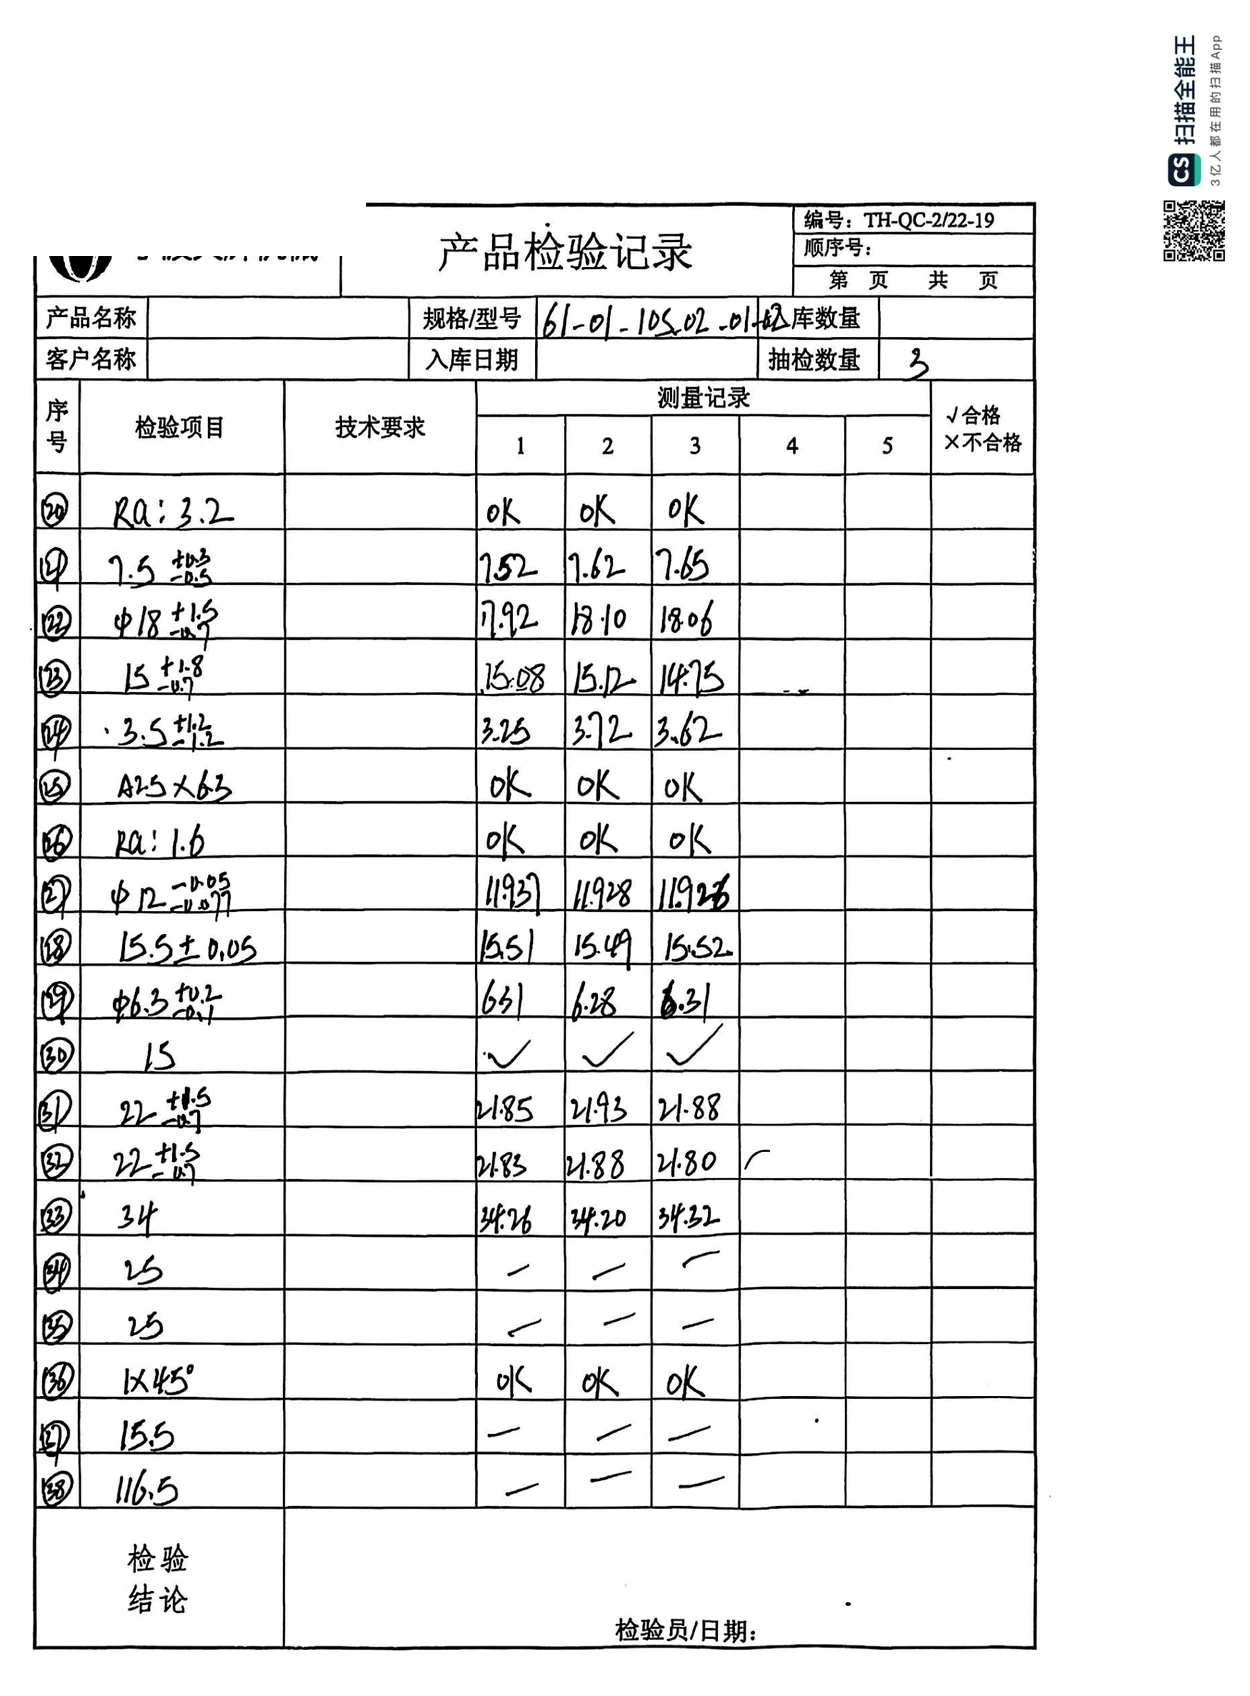
Suppose a housing is roughed on one setup and its sealing face is finished on another. Checking the intermediate locating feature before the second setup may avoid further machining on an unsuitable blank. Depending on the operation, an in-process checkpoint may use a gauge, CMM, fixture, visual check or another specified method.
The frequency cannot be copied blindly from another product. A buyer and supplier may agree first-piece checks after setup, defined interval sampling, tool-change checks, extra controls after process adjustment or other risk-based triggers. The important question is: what happens when a reading approaches or exceeds the limit?
Final inspection: is this shipment ready to be released?
Final inspection verifies the finished component and the required release documentation. It may include selected finished dimensions, appearance, identification, specified surface requirements, relevant function tests and packaging checks. The exact extent follows the approved drawing, inspection plan and purchase order.
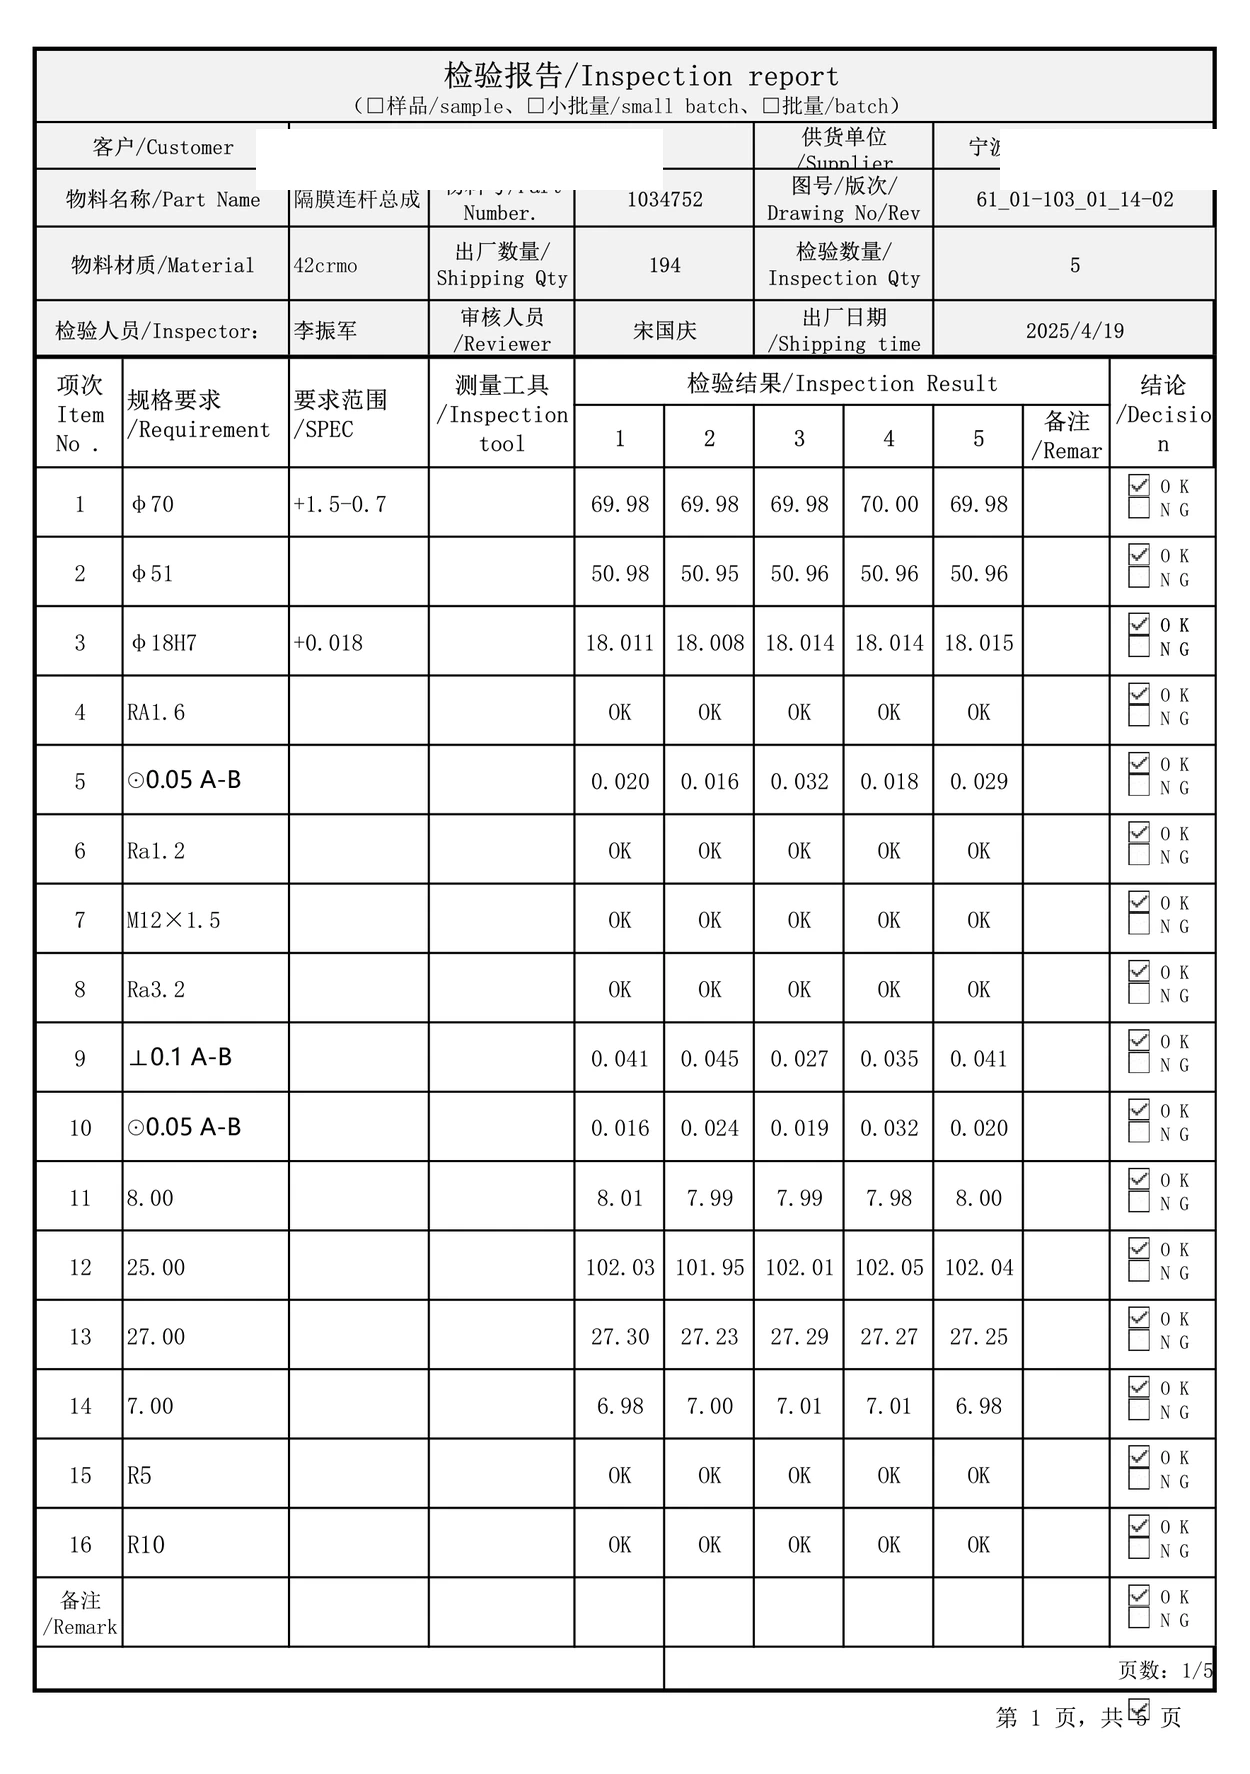
A final report must not conceal a problem found earlier. If a feature failed in-process inspection, the team needs a documented disposition and reinspection where appropriate. A shipment should be released only when the applicable acceptance requirements and customer approvals have been satisfied.
| Inspection stage | Main decision | Buyer-relevant evidence |
|---|---|---|
| First article | Can the defined initial production route meet the approved requirements? | Drawing-linked characteristic results and agreed approval documents |
| In-process | Is manufacturing remaining under control? | Selected process readings, frequency, reactions and nonconformance handling |
| Final | Can this specific finished lot be released? | Agreed finished-part results, lot identity and shipment records |
FAI and PPAP are not the same package
An OEM buyer may request an FAI, PPAP or a customer-specific sample approval. The terms should not be treated as interchangeable. PPAP submissions, widely used in automotive supply chains, can include a wider set of process-readiness documents such as process flow, control plan, PFMEA and measurement-system evidence according to the required submission level. FAI focuses on the documented initial part verification defined by the applicable customer requirements.
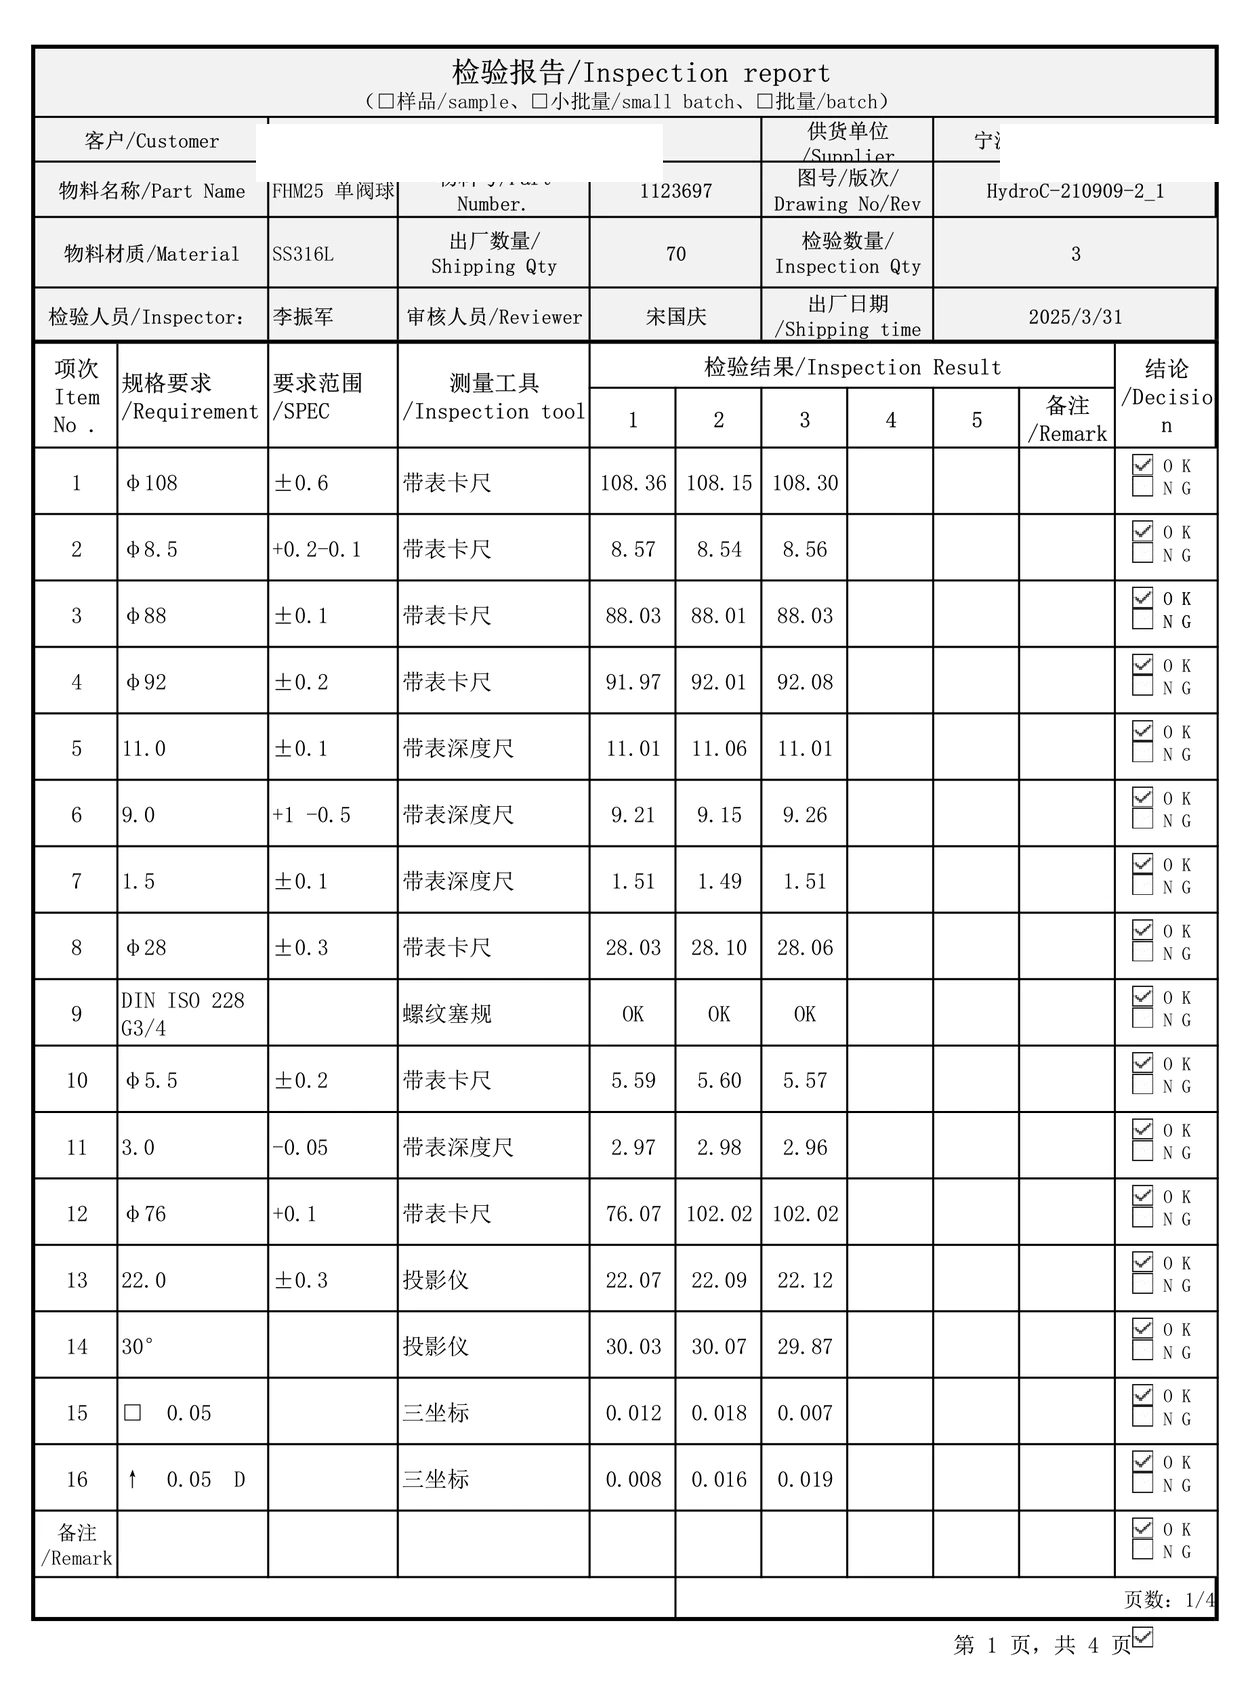
Neither package should be promised automatically for every quotation. Define the submission scope, format, timing and approval authority before samples are produced. This avoids discovering after production that the customer expected documents that were never planned.
What should happen after a change?
Tooling repair, relocation of a process step, a revised drawing, a new machining fixture or a changed material source may affect a previously approved result. The team should review the change's impact, update affected inspection steps and decide whether fresh sample approval is required. A new drawing revision is not just a new filename.
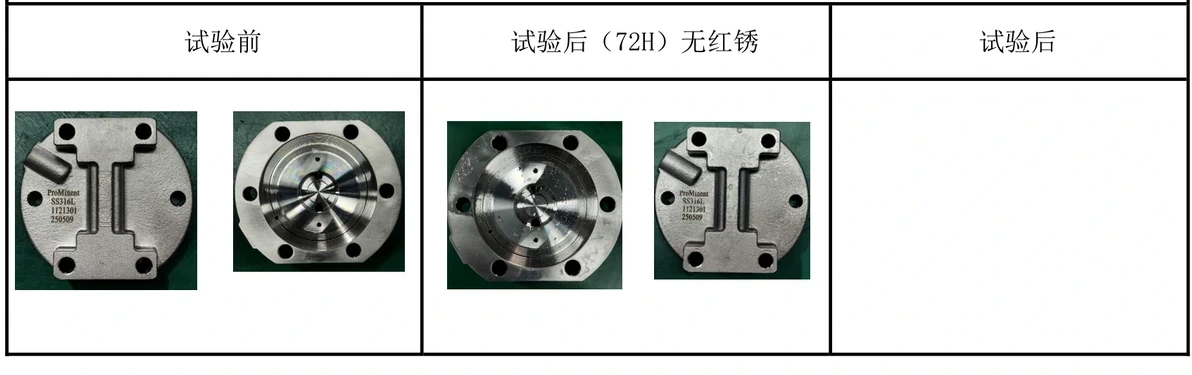
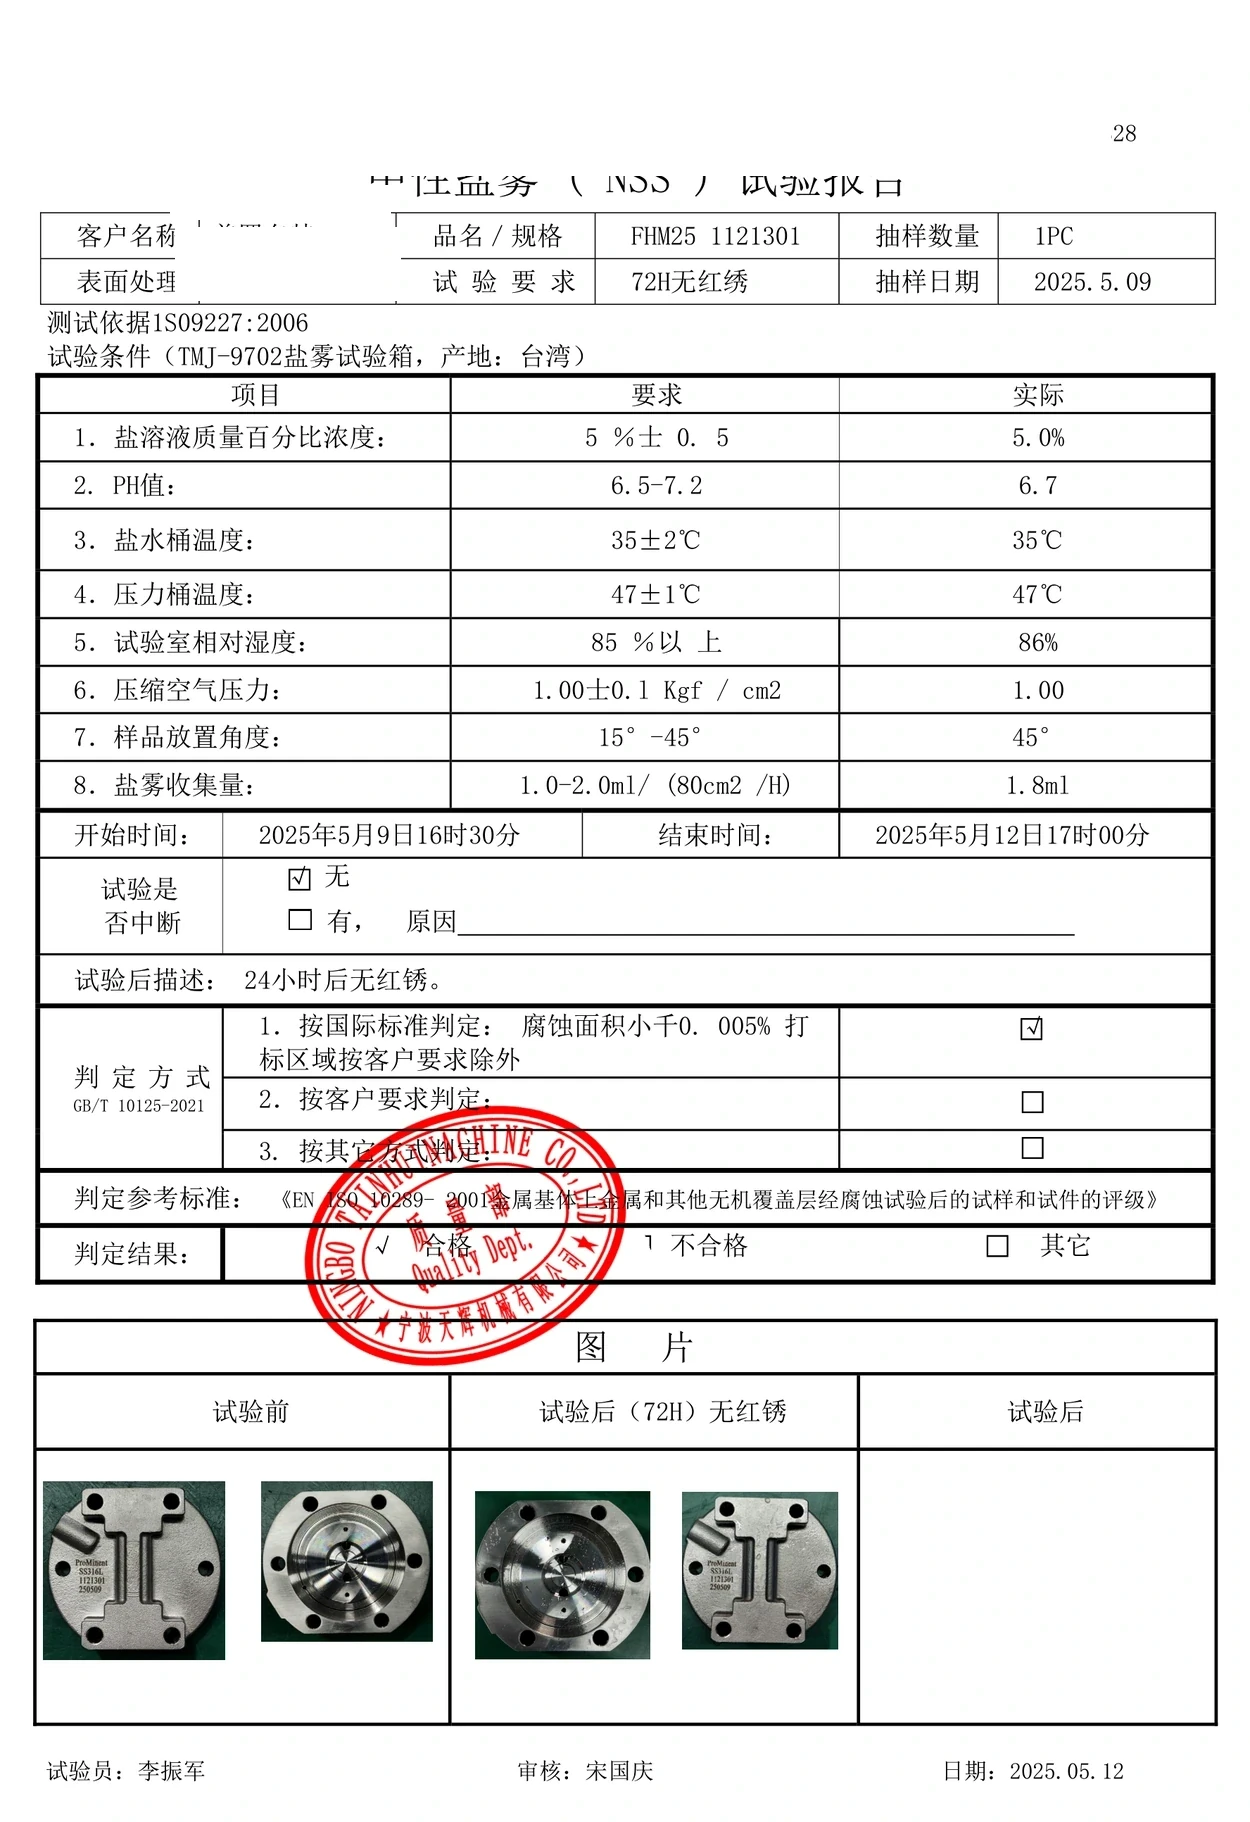
The same principle applies to rejected material. First contain the potentially affected quantity, identify the failed requirement and agree on rework, reinspection, replacement or a permitted concession. An unexplained PASS label at the end of the process is not an adequate corrective-action record.
Put the three decisions into the RFQ
When discussing a custom component, ask three practical questions: What must be approved before repeat production? Which features must be watched during production? Which reports must accompany shipment? A brief conversation about these points often prevents much longer discussions during delivery.
At TIANHUI, we review these checkpoints together with the relevant casting, machining and inspection steps. Tell us your quality requirements at the start of a project so that the proposed manufacturing plan and reporting scope fit the way your team approves components.