Critical Characteristics
Identify datums, fits, bores, sealing surfaces, threads, wall conditions and other features that can affect assembly or function.

Quality control starts before production. The inspection scope should reflect what can actually affect fit, function, sealing, strength or repeatability.
TIANHUI MACHINE reviews material, critical dimensions, manufacturing route, secondary operations and required records before deciding where inspection is needed.
A useful inspection plan is not a generic checklist. It should be tied to the drawing, process route and agreed acceptance requirements.
Identify datums, fits, bores, sealing surfaces, threads, wall conditions and other features that can affect assembly or function.
Confirm the specified grade, heat-treatment condition and any chemistry or mechanical-property requirements that need evidence.
Place checks before defects or dimensional errors move into expensive downstream machining, finishing or assembly operations.
Agree which reports, certificates, first-article records or customer-specific documents are required before production release.
Inspection follows the manufacturing route rather than sitting only at the end of it.
Identify material, tolerances, functional interfaces and special requirements.
Verify the material or incoming condition according to the project requirement.
Check selected characteristics during casting, forging, machining or secondary operations.
Verify finished dimensions and functional features against the released drawing.
Apply agreed surface, mechanical, NDT or functional checks where the component requires them.
Review the agreed inspection results and documentation before shipment.
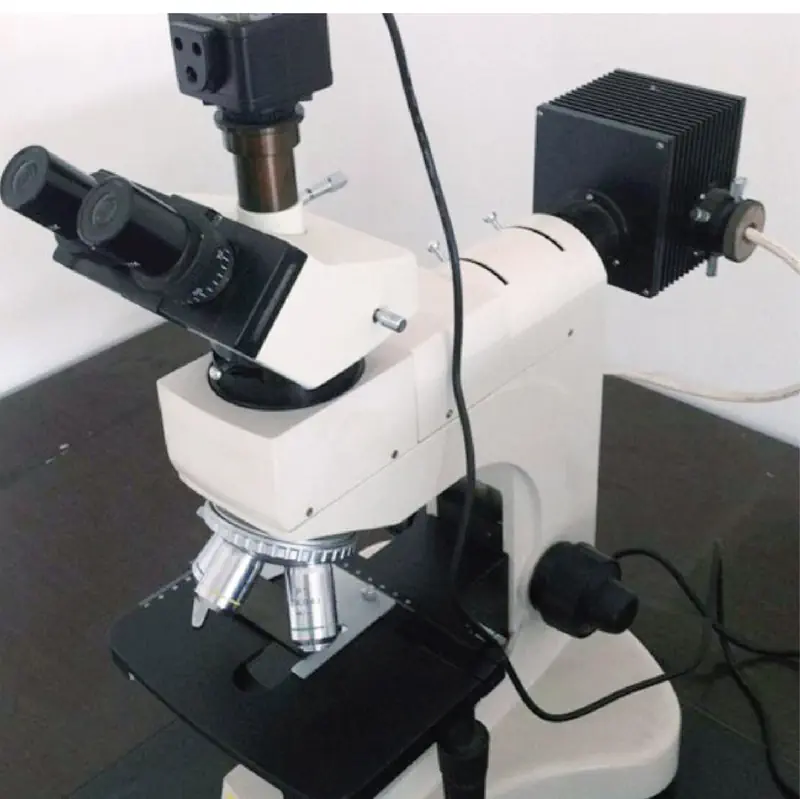
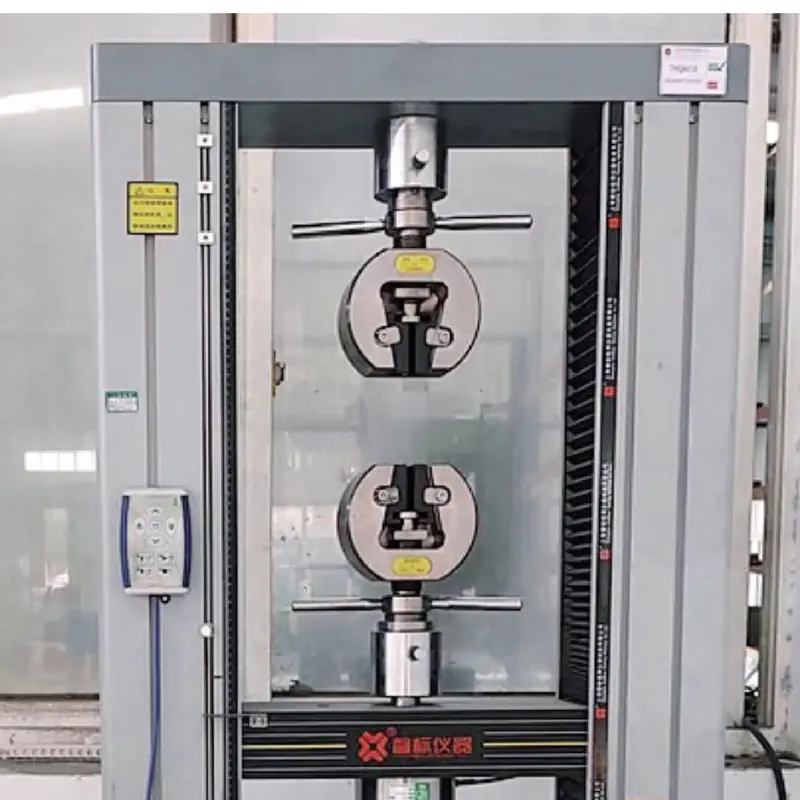
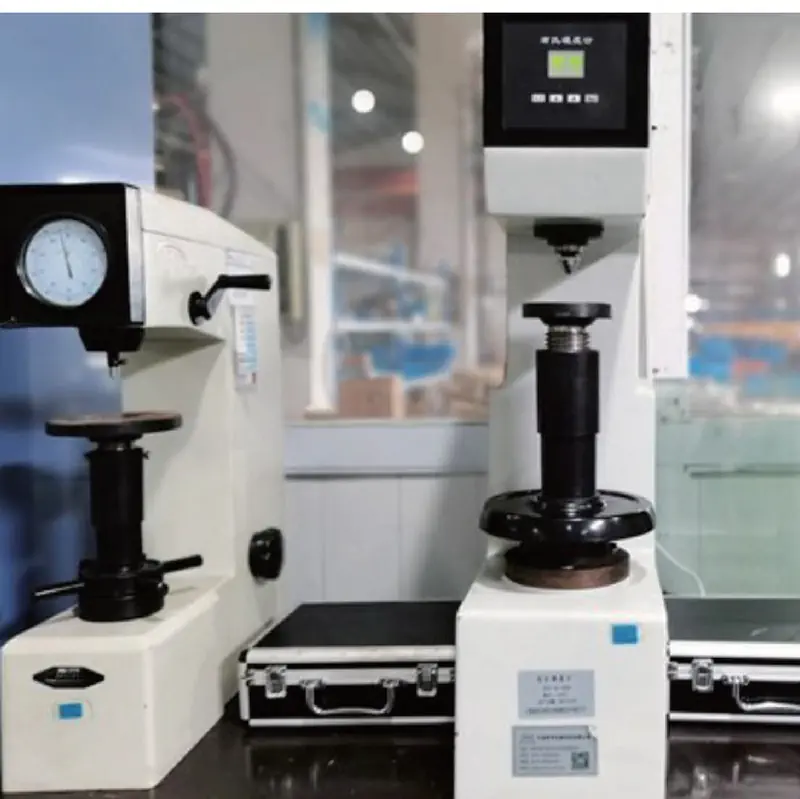
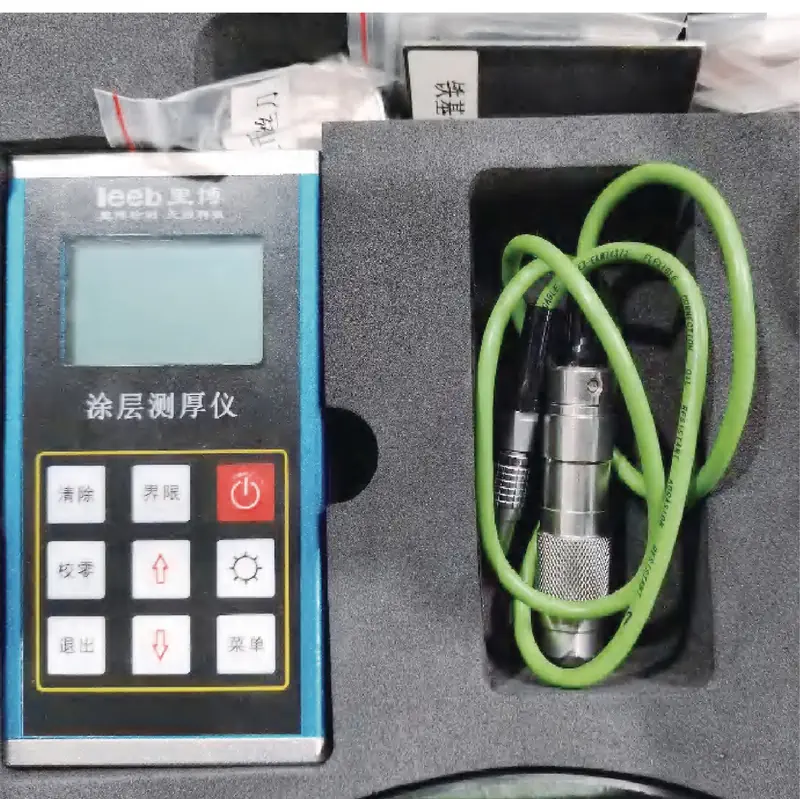
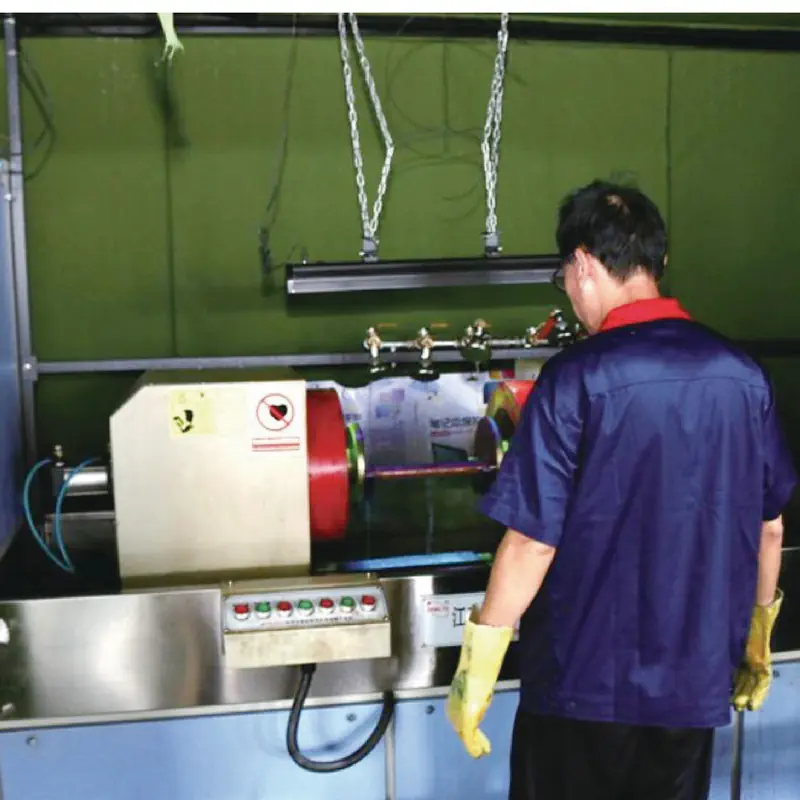
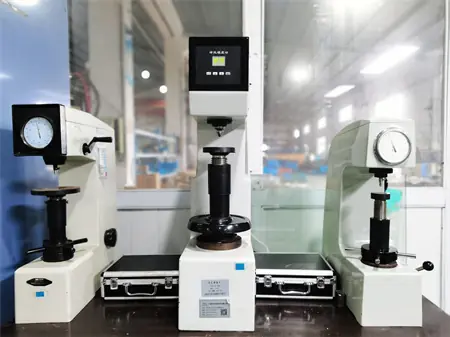
The equipment below reflects the inspection resources used across casting, forging and CNC machining projects. The exact method is selected according to the part and drawing.
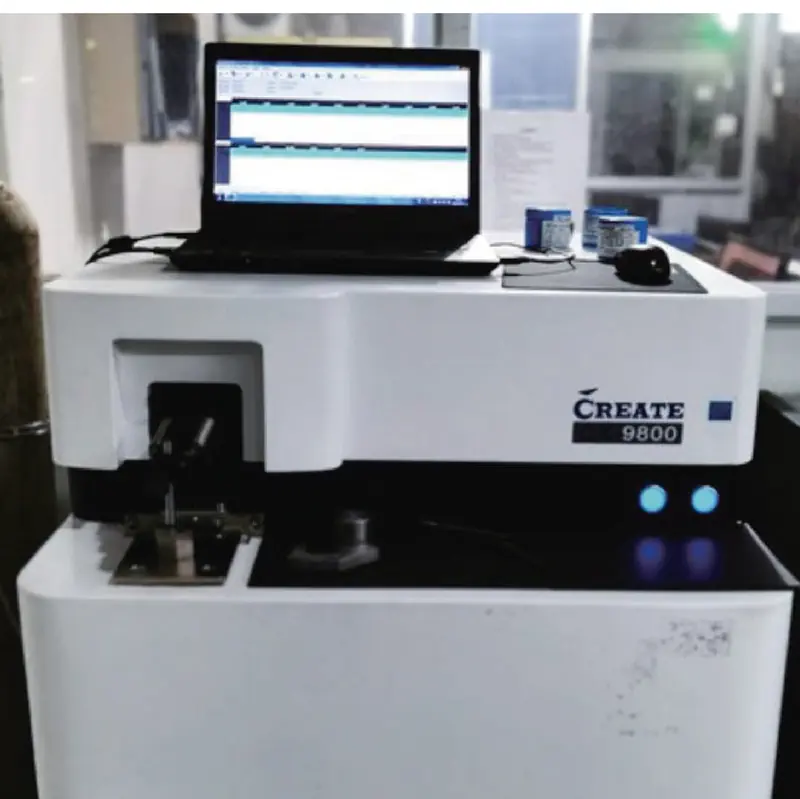
Used to verify alloy chemistry and examine material structure where the project requires it.
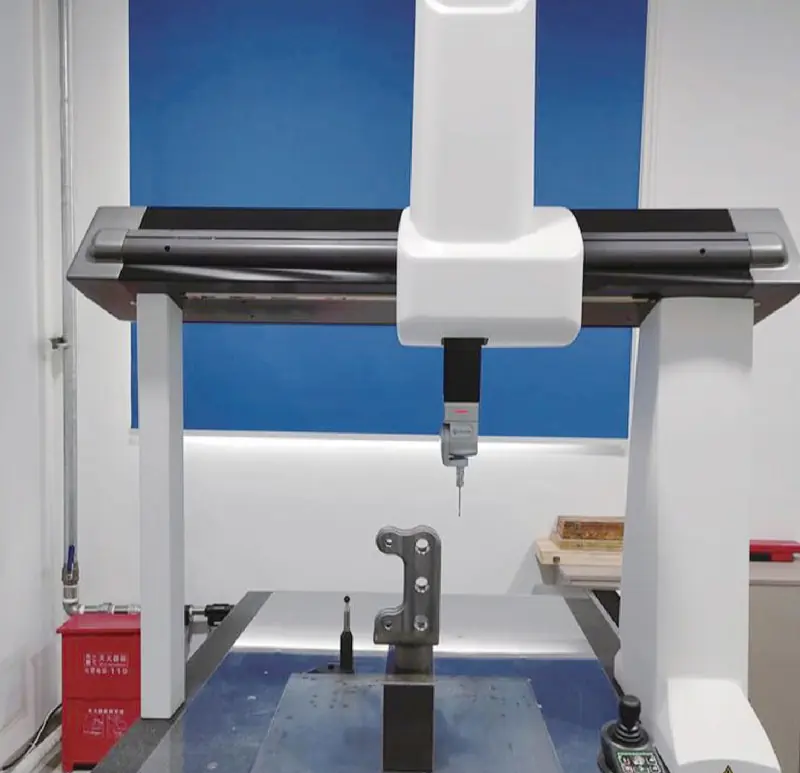
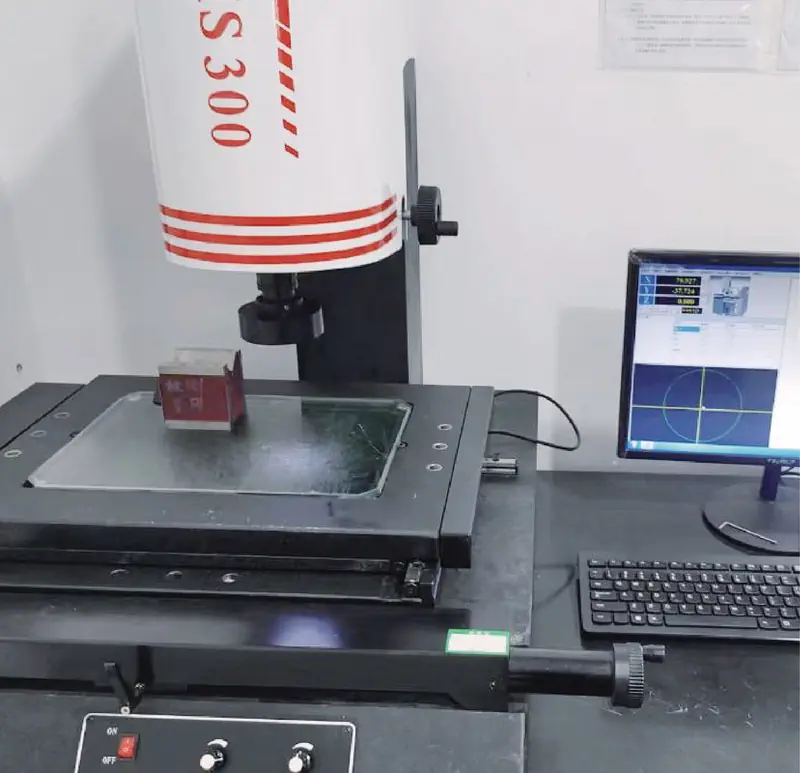
Used for datums, hole positions, bores, profiles, heights and other drawing-defined characteristics.
Used where strength or hardness needs to be checked against material or heat-treatment requirements.
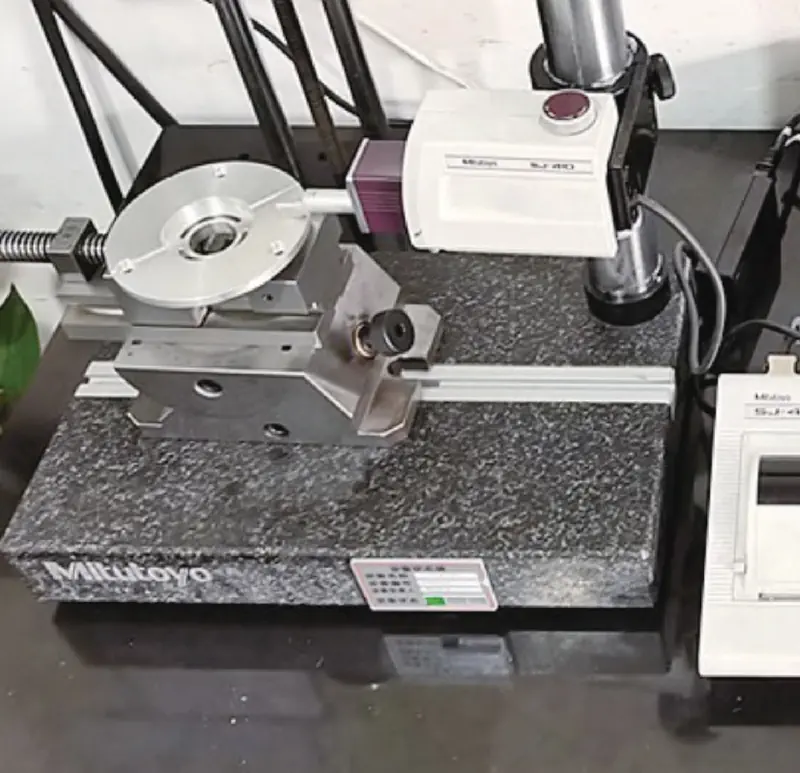
Used for machined surfaces, coating thickness and corrosion-related verification when specified.
Magnetic particle inspection supports surface and near-surface discontinuity detection on suitable ferromagnetic components.
Used where the finished component requires rotational or torque-related verification beyond dimensional inspection.
Actual equipment images help buyers verify that inspection capability is more than a list of claims.
Not every order needs every report. Documentation should match the customer requirement, application risk and agreed inspection scope.
| Document / Record | Typical Use | Availability |
|---|---|---|
| Material Certificate | Confirm specified material or heat information. | When specified |
| Chemical Composition Report | Verify alloy chemistry where required. | Project-specific |
| Dimensional Inspection Report | Record agreed drawing characteristics or critical dimensions. | Available by scope |
| Hardness / Mechanical Test Record | Support heat-treatment or mechanical-property requirements. | When applicable |
| Surface / Roughness Record | Verify specified machined or finished surface requirements. | When applicable |
| Dynamic Balance / Torque Record | Document functional checks for applicable rotating or assembled parts. | When applicable |
| FAI / First Article Record | Support initial sample approval before repeat production. | When agreed |
| PPAP | Support automotive or customer-specific quality planning requirements. | Project-specific |
| COC | Confirm conformity to the agreed order or specification. | When specified |
For repeat OEM projects, the approved manufacturing route matters just as much as the first inspection report.
Use the agreed sample and inspection scope to confirm the manufacturing route before repeat production.
Material, tooling, process or drawing changes should be identified before they affect an approved production route.
Maintain the approved process logic and key inspection checkpoints for subsequent production batches.
When a deviation occurs, isolate the issue, identify the affected requirement and define corrective action before release.
Focus on casting geometry, surface condition, material verification and machined critical features.
View Capability →Focus on casting condition, cores, dimensional allowance and finished machined interfaces.
View Capability →Focus on repeatability, porosity risk, trimming, secondary machining and applicable functional requirements.
View Capability →Focus on material condition, forging geometry, heat treatment and machined interfaces.
View Capability →Focus on datums, tolerances, bores, threads, surface requirements and final dimensional evidence.
View Capability →A pump casing, hydraulic component, agricultural part and automotive component may need very different control points even when made from similar materials.
Reliable manufacturing requires more than dimensional measurement at the end of production. TIANHUI MACHINE applies quality inspection throughout the manufacturing process, including material verification, dimensional inspection and final checks. Our China factory supports inspection documentation and customer-specific requirements to help OEM buyers maintain consistent component quality.
Send the drawing, material specification, critical characteristics and required reports so the inspection plan can be reviewed before quotation.