Two inspection reports may show the same part description and both say PASS. That does not necessarily mean they were checked against the same requirements. The drawing may have changed, a characteristic may have been renumbered, or the measurement method may have been updated between production dates.
For a buyer managing custom parts, inspection traceability is the ability to answer one direct question: which approved requirement does this measured result prove, for which part and production lot?
A drawing revision can change the acceptance decision
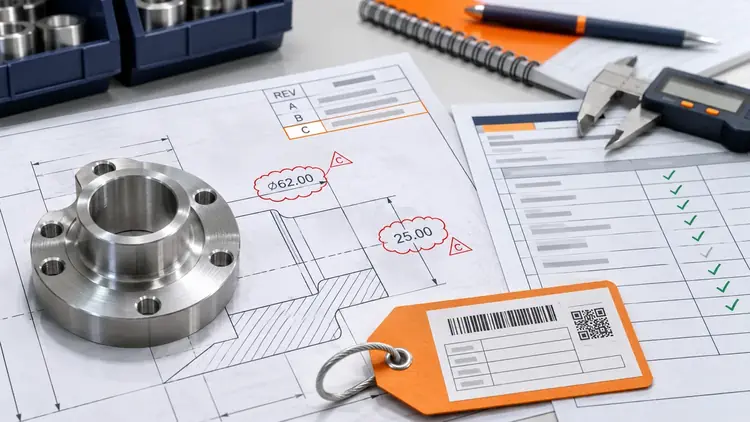
Consider a mounting bore whose size or positional tolerance is revised from drawing Rev B to Rev C. A result that passed Rev B cannot simply be copied into a Rev C report and labeled accepted. The current requirement, datum reference and actual measured feature have to be reviewed. In some cases the earlier result remains relevant; in others, a new setup or measurement is needed.
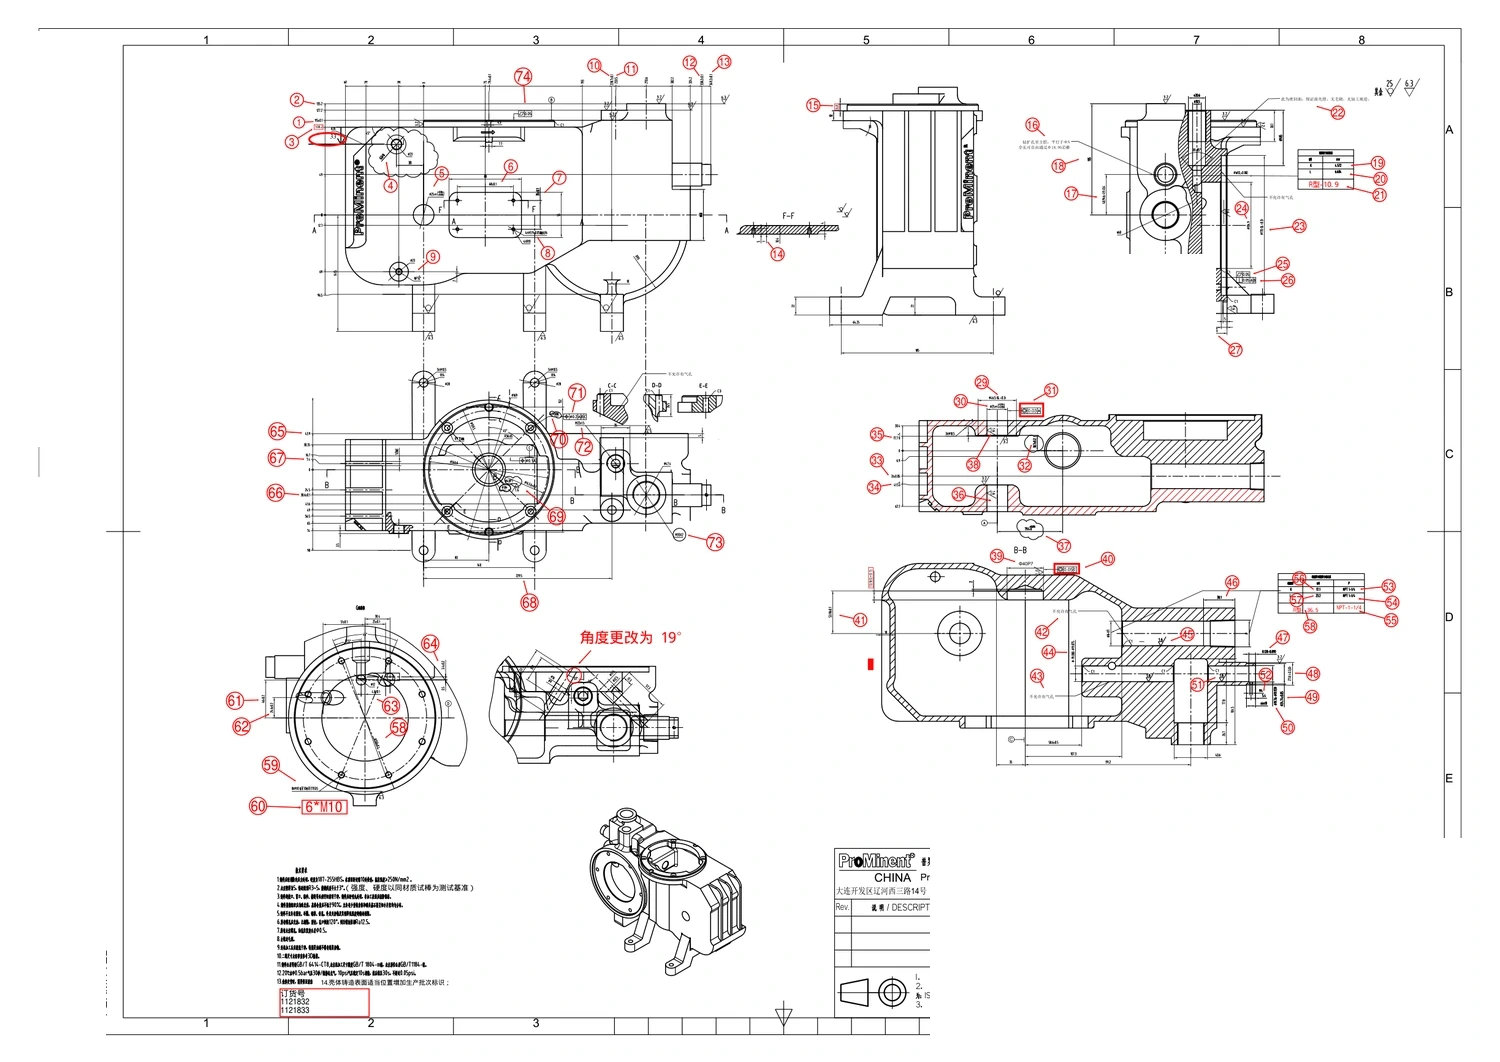
Version control should therefore start before machining. Engineering releases the approved drawing, production uses the matching setup and program information, and quality prepares the inspection characteristics against that same baseline. Procurement needs to know which version will be delivered.
What does a ballooned drawing actually do?
On a ballooned or numbered drawing, a unique identifier is assigned to each characteristic that needs reporting. The identifier links the drawing feature to a row in the inspection results. This reduces the chance that a bore, thread or geometric tolerance is missed while data are transcribed between a drawing and a report.
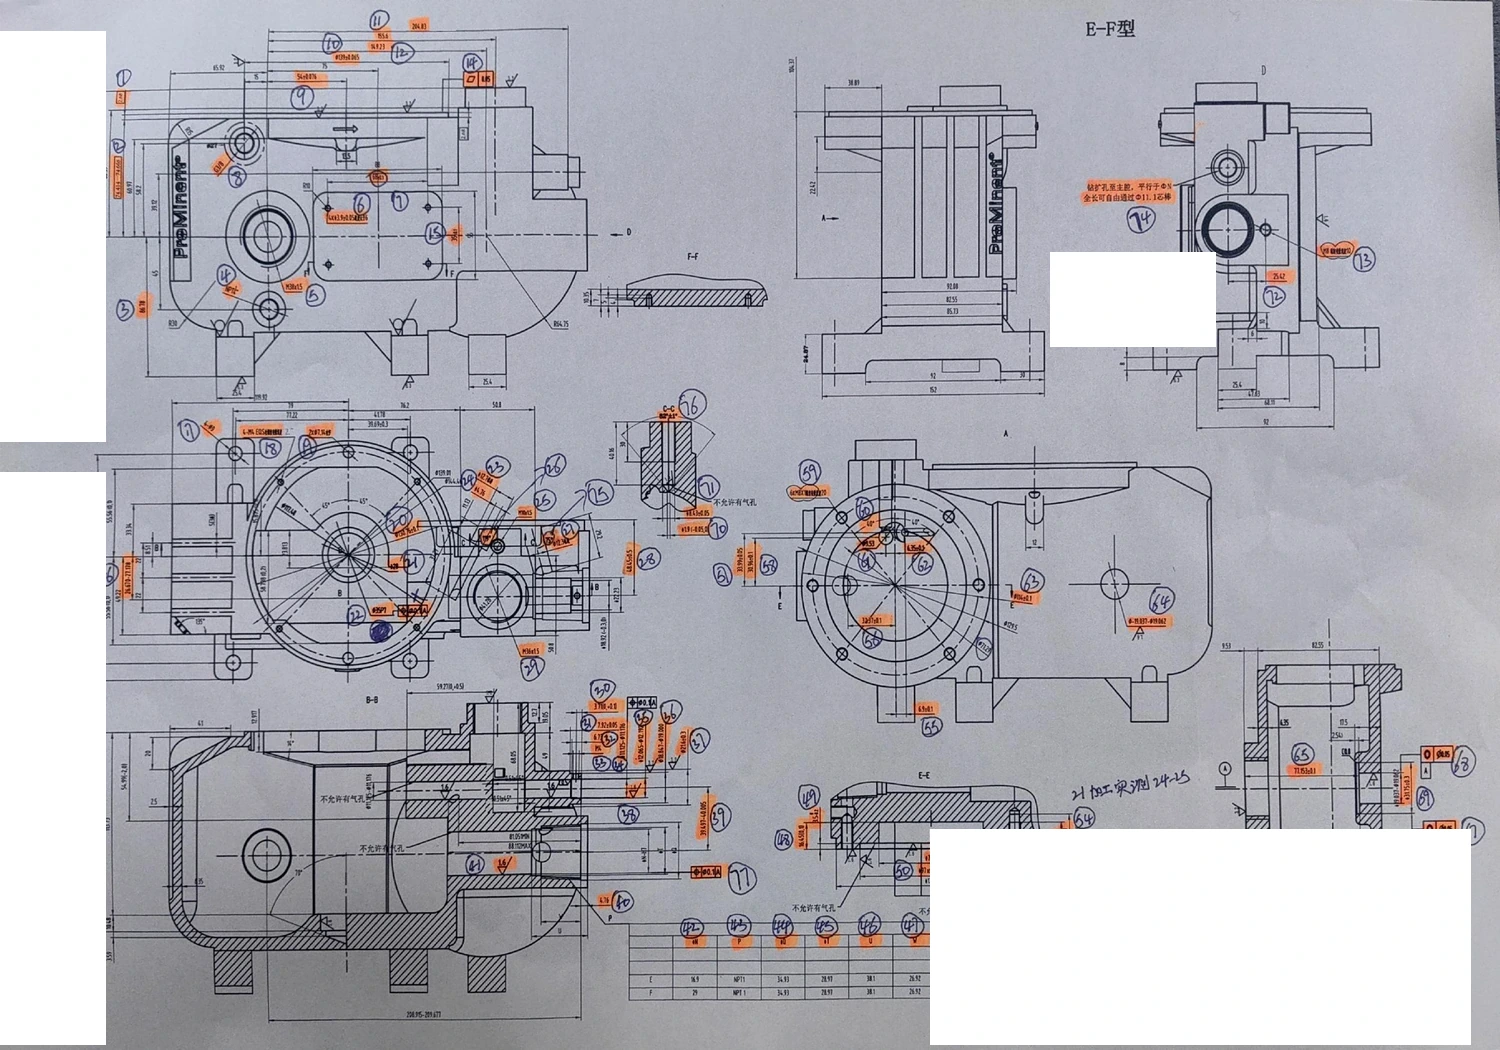
But the balloon number is only an index. The evidence still needs the actual requirement, appropriate method, measured value or permitted attribute result, and the inspected sample. A neatly numbered sheet with no confirmed revision or part identity is not meaningful traceability.
| Link in the chain | What to record | What it prevents |
|---|---|---|
| Released requirement | Drawing, revision, characteristic ID and tolerance | Inspecting against obsolete requirements |
| Inspection method | Instrument, fixture or specified check and relevant setup | Applying the wrong measurement principle |
| Physical sample | Piece ID and batch or lot where applicable | Mixing results from unrelated parts |
| Recorded outcome | Actual value, date and acceptance/disposition | Confusing an unverified entry with an approved result |
| Shipment | Released revision, lot identity and order reference | Sending parts with mismatched paperwork |
Why we do not compare two dated reports too quickly
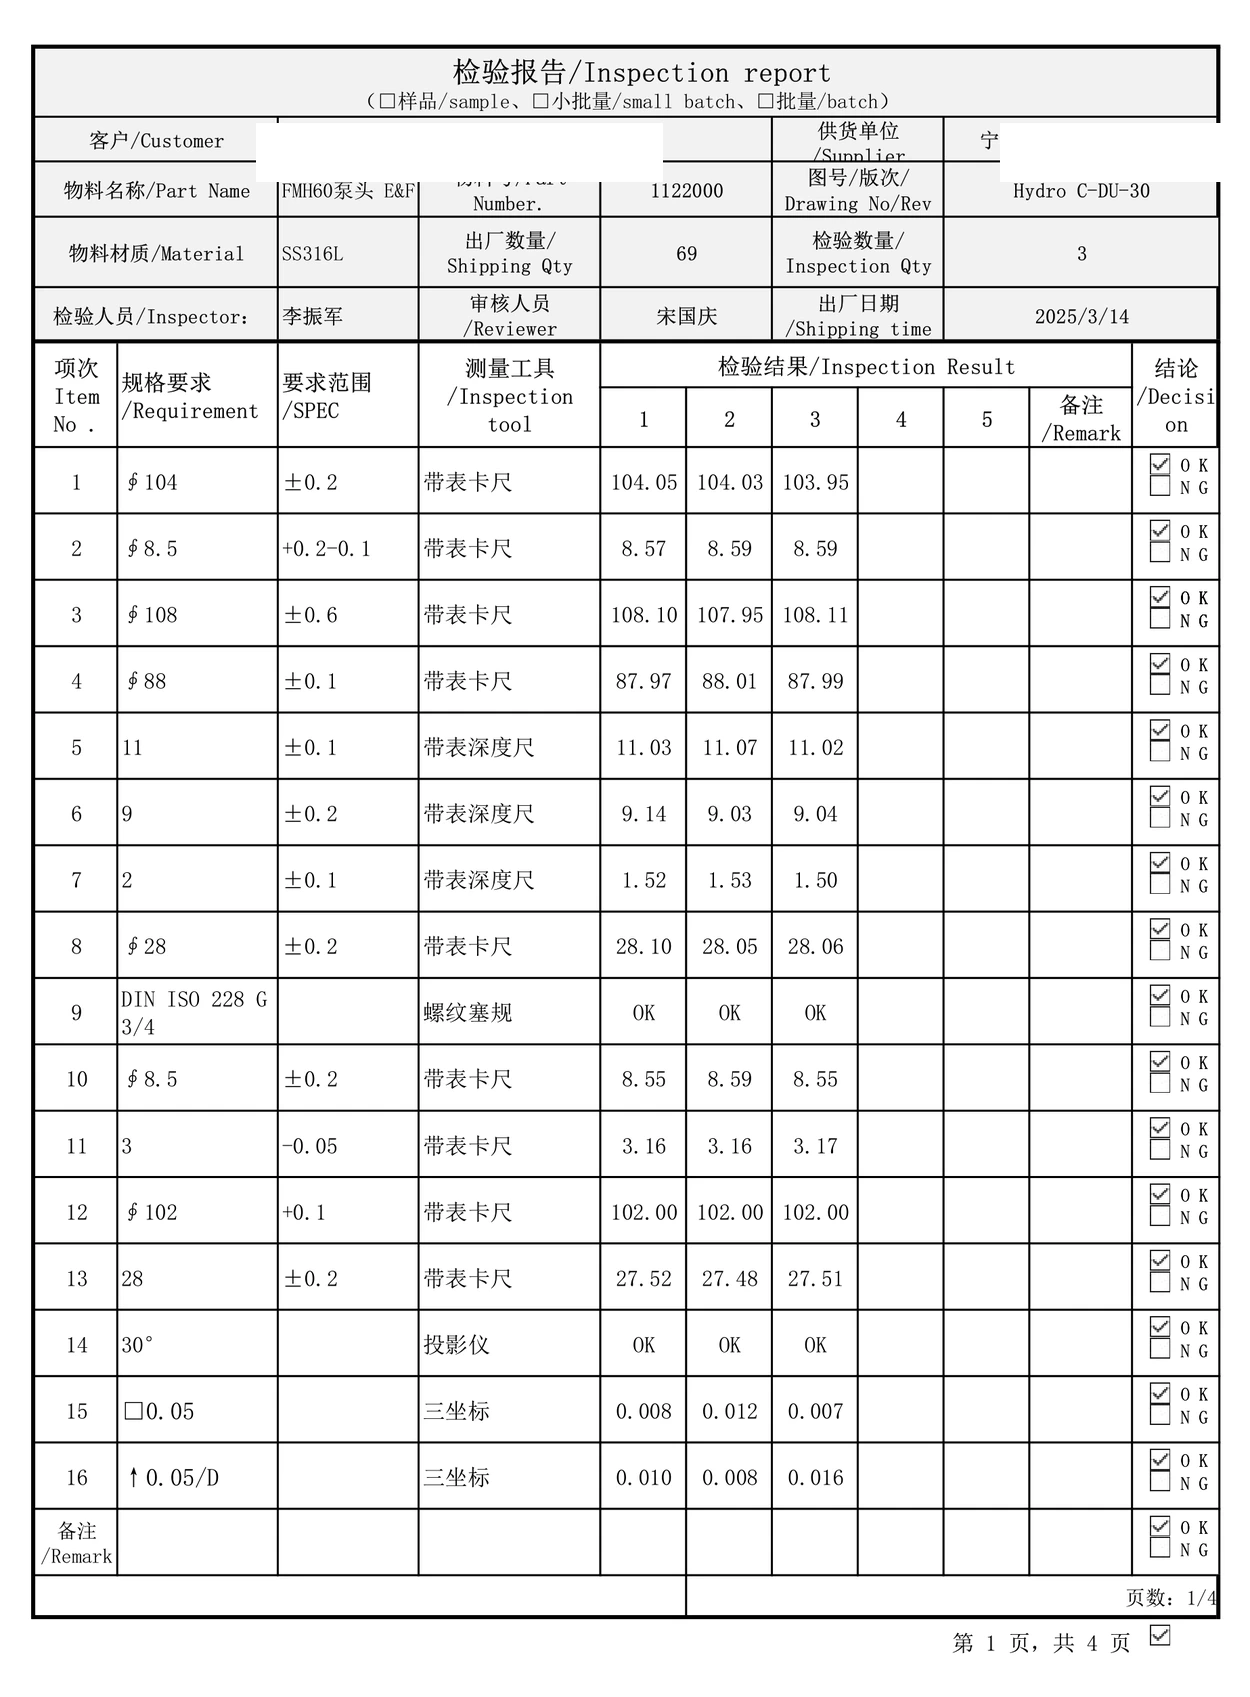
A supplier may issue dimensional records for one product family at different dates. It is tempting to put the figures side by side and call the movement a process improvement or deterioration. First check whether the parts share the same drawing revision, selected datum, measurement setup, gauge, sampling basis and production stage.
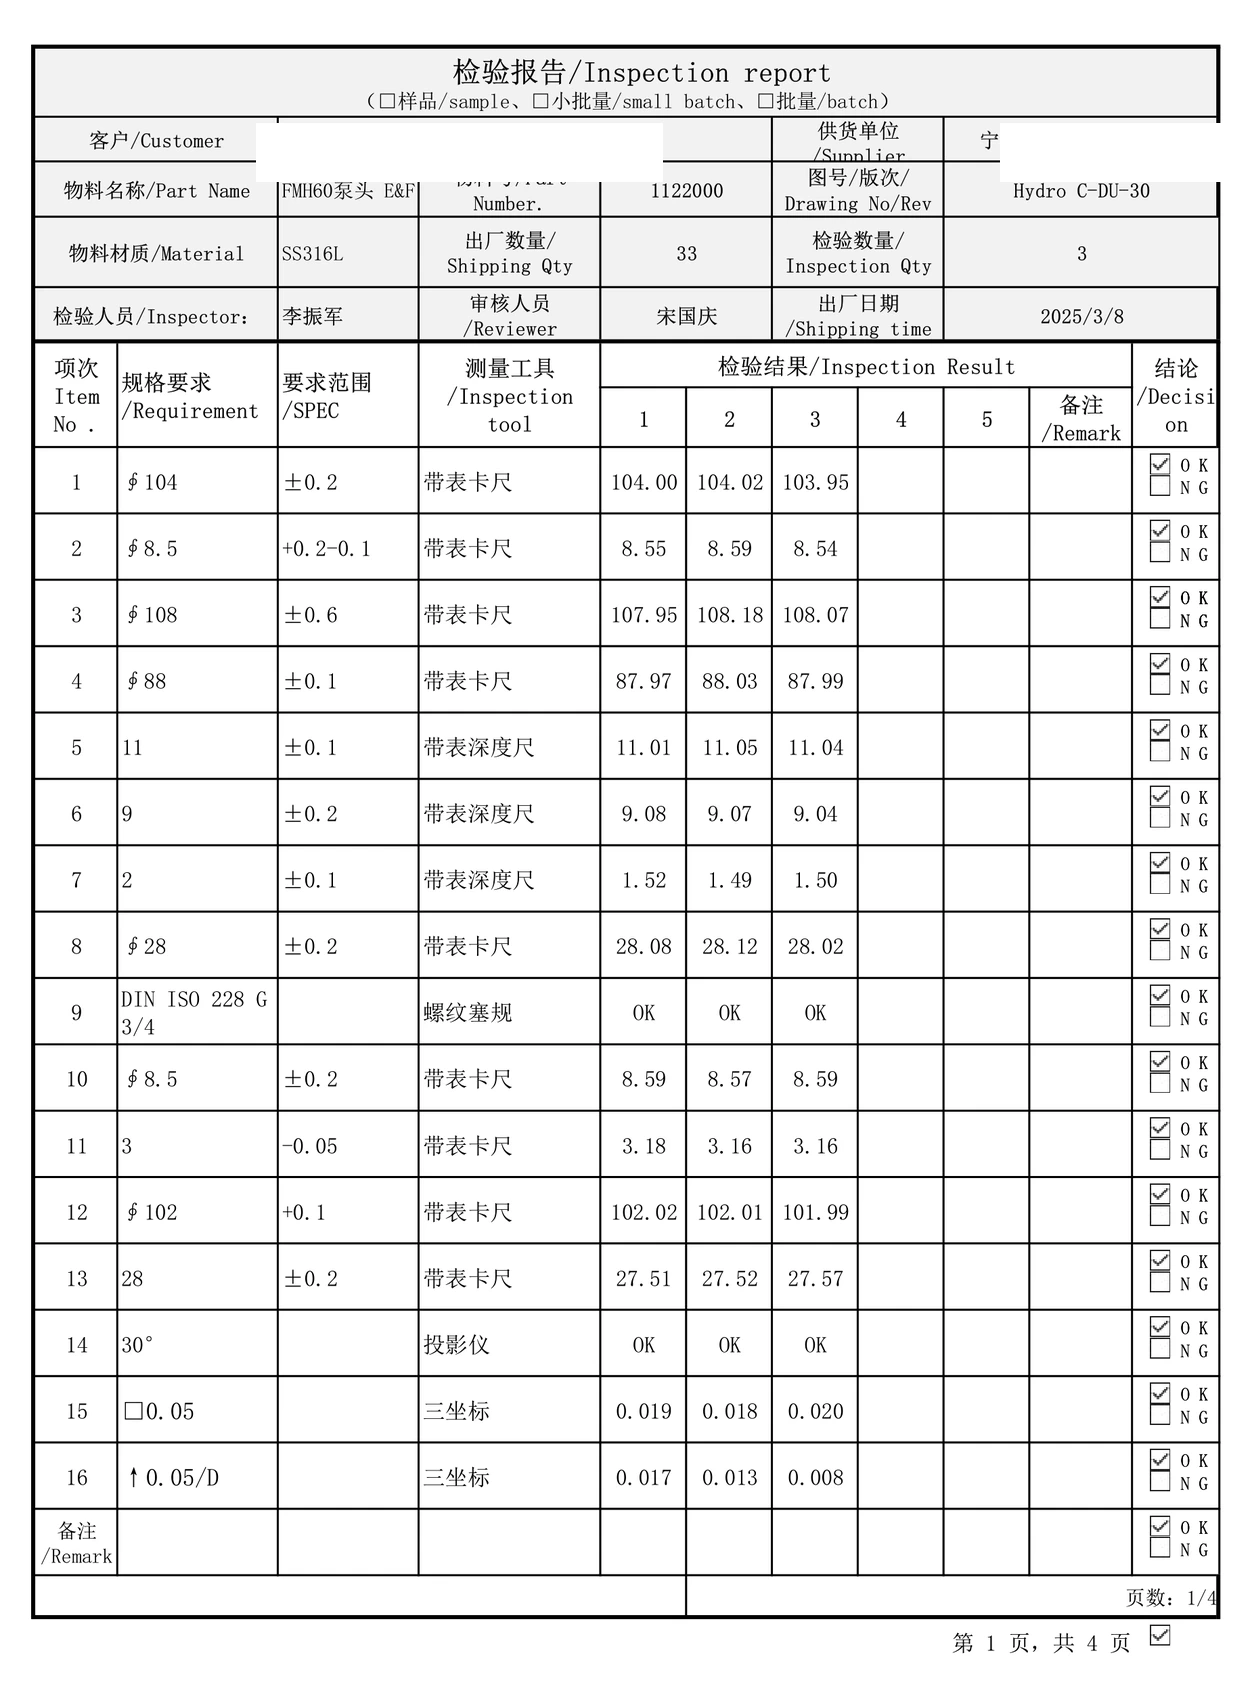
If one record is a rough-machining measurement and the other is a finished-part measurement, they answer different questions. If the drawing revision changed the datum system, a numerical comparison may not be meaningful. The safest conclusion comes after the source of each result has been verified.
What to do when a feature no longer matches the drawing
First verify that the reported dimension, units, feature ID and drawing requirement refer to the same characteristic. Check for transcription mistakes and measurement setup issues. If the result remains outside the applicable requirement, identify and control the potentially affected pieces and record the disposition.
Rework may be possible when enough stock remains and the approved method can restore conformity. Where rework is impossible, replacement or another approved disposition may be necessary. A use-as-is acceptance or deviation concession should come from the authorized customer or engineering function when required. The spreadsheet must reflect that decision, not replace it.
Traceability matters at three handovers
At sample approval, link the inspected characteristics and results to the released drawing. At production release, ensure the controlled revision reaches the machining program, work instructions and inspection plan. At shipment, verify that the accepted lot, document revision and order configuration match.
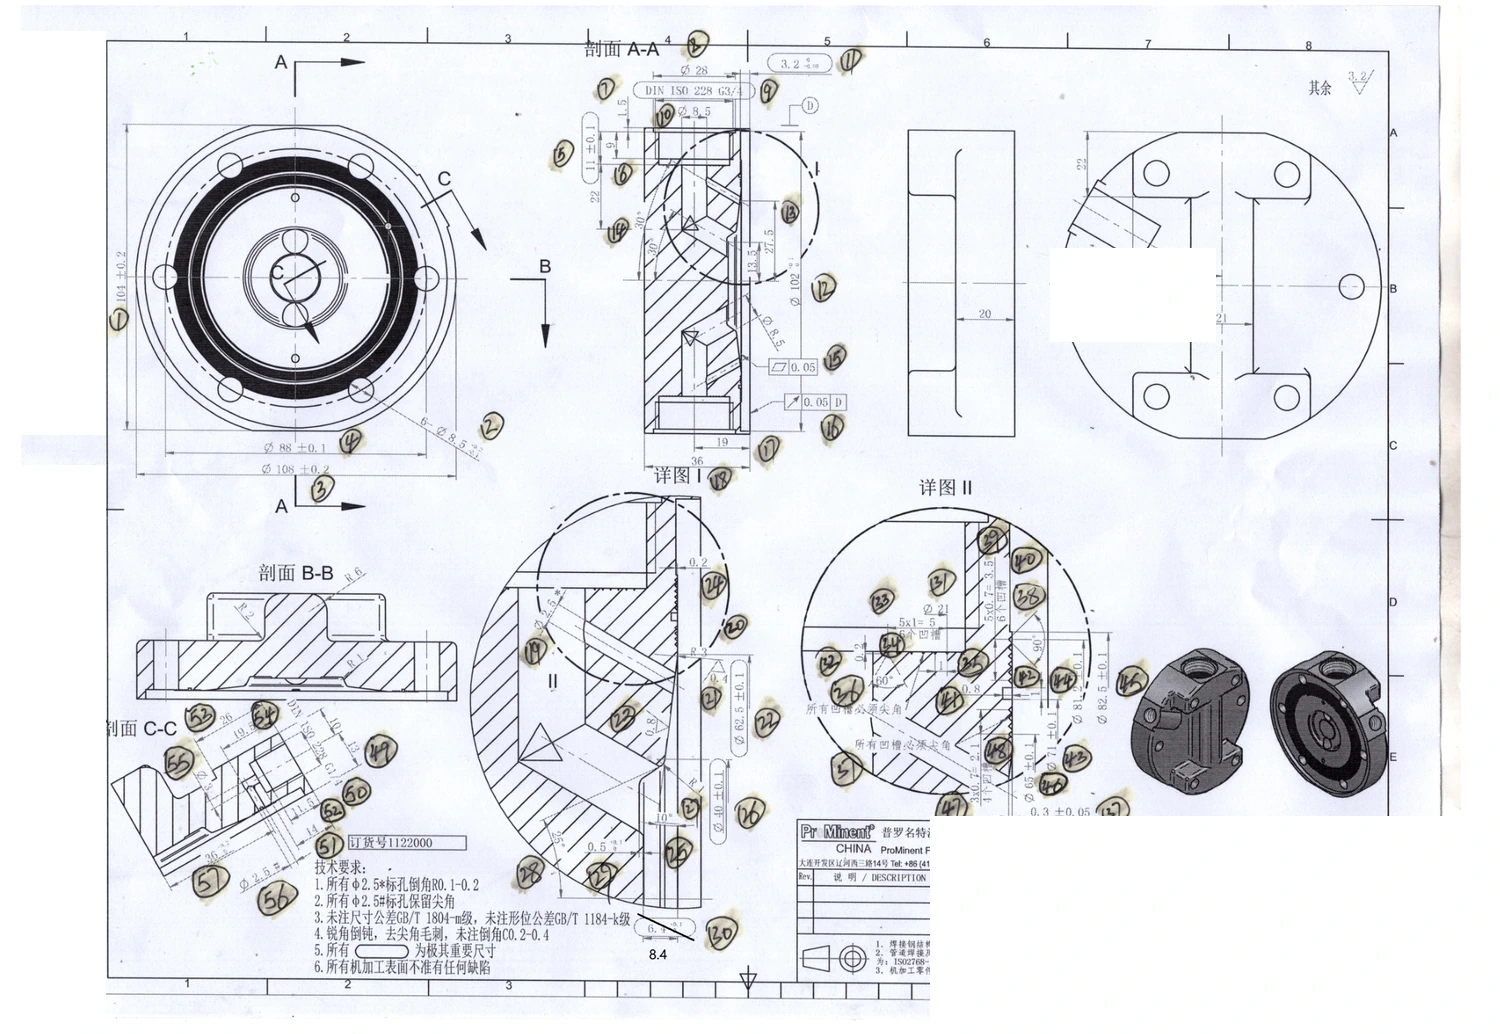
For custom pump and valve parts, that chain often crosses casting, CNC machining and final inspection. A feature can originate as a cast surface, be used for rough locating and become a finished assembly datum later. The inspection record needs to make those stages understandable rather than treating every number as an isolated entry.
How TIANHUI approaches a revision review
When reviewing a changed customer requirement, our practical starting point is to identify the affected function, manufacturing operation and inspection characteristic. A revised hole position may influence fixture locating and CMM setup; a revised sealing surface may affect machining stock and roughness verification. Reviewing the change before cutting material protects both approval time and delivery planning.
If your component has several drawing versions in circulation, send the released revision and highlight the changes that matter to fit or function. We can review the associated CNC machining and inspection requirements before the next sample or production lot is approved.