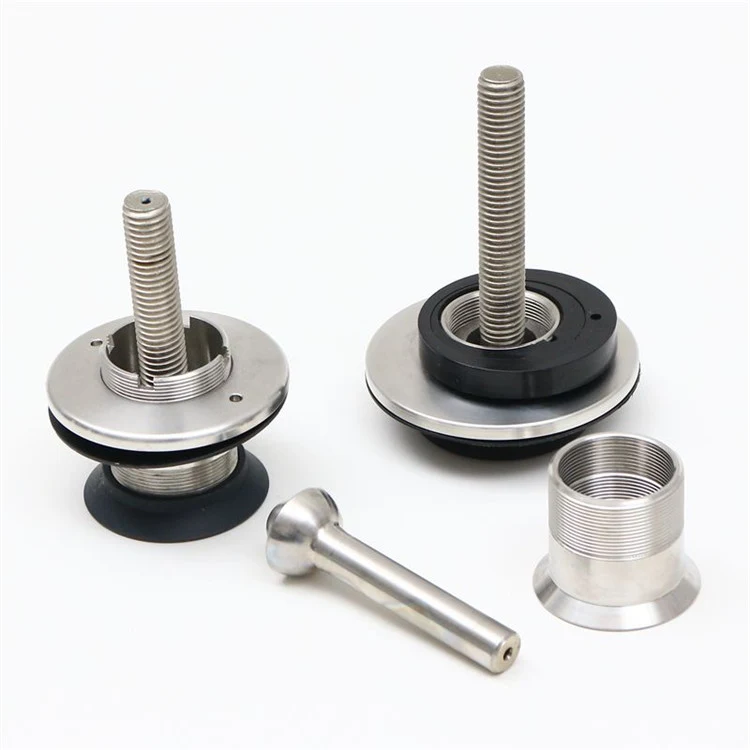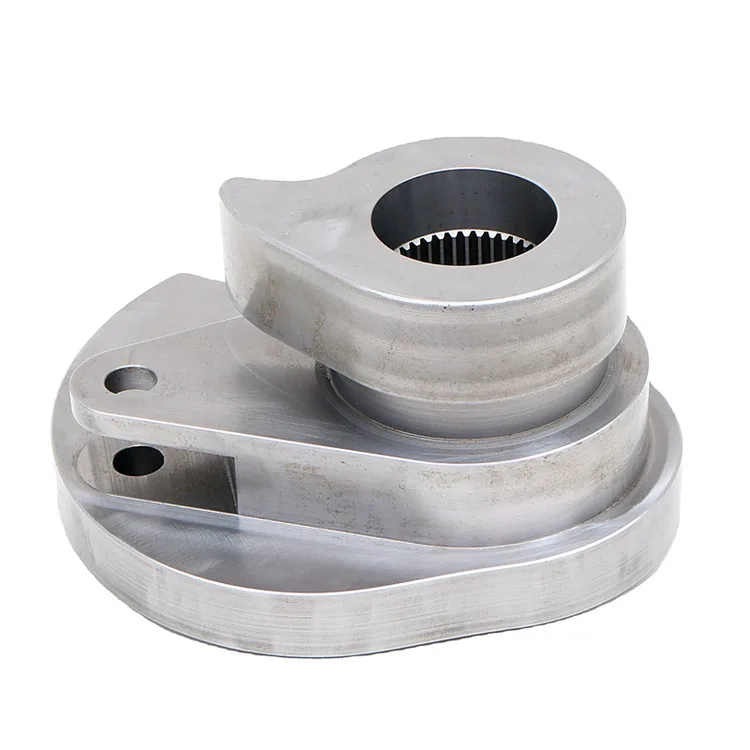

A pump housing can pass first-sample approval and still cause problems in a later order. Often the question is not whether inspection took place, but whether the repeat-order plan was watching the characteristics most likely to affect assembly and function.
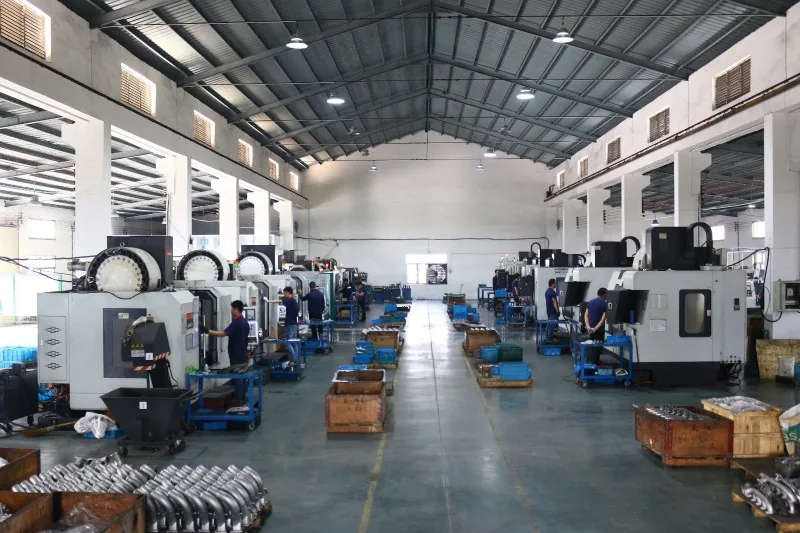
For a core-intensive casting that will be CNC-machined, the risks do not all appear at the same time. A core-position issue begins during casting. A locating error may appear during rough machining. A seal-face problem may become visible only after finishing. A final inspection sheet cannot always recover the time and material already consumed.
Begin with the functional surfaces, not a generic checklist
For a pump housing, start with the features the customer's assembly actually relies on: internal flow passages, local wall thickness, machining allowance, bearing or shaft bores, flange faces, mounting features, threads and sealing surfaces. Not every housing uses the same design, so the exact list must come from the drawing and application requirements.
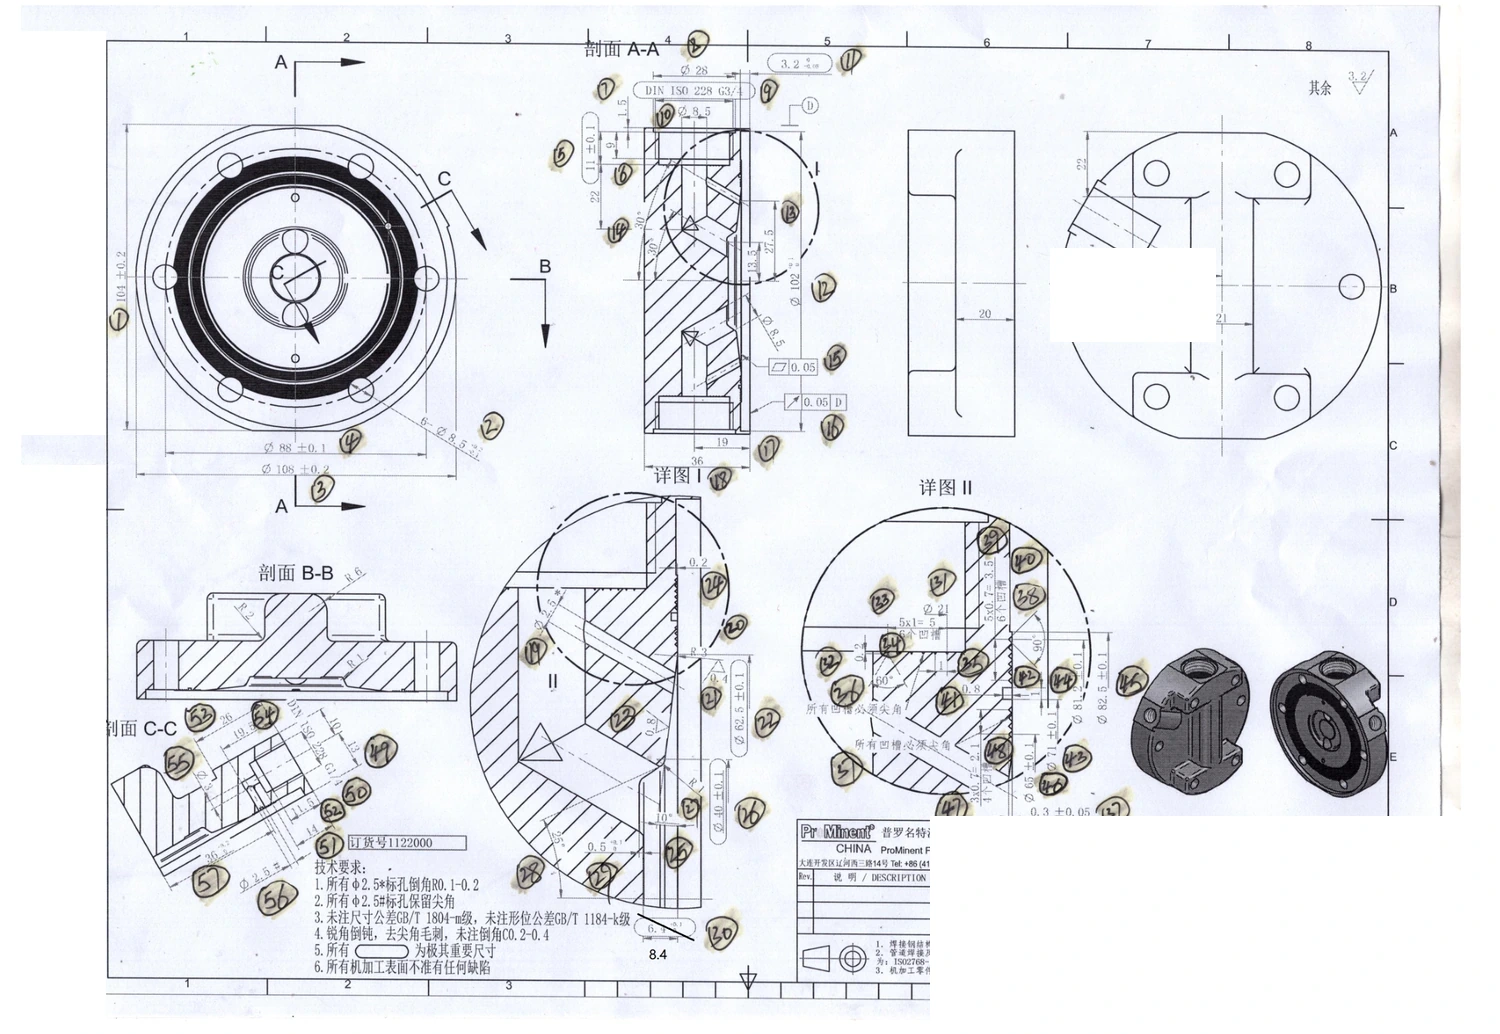
A cast outside dimension and a finished bore may need completely different controls. One is assessed at the blank stage with an appropriate casting tolerance or stock condition; the other is assessed after machining against its specified size and geometric relationship. Combining both under a single “dimension inspection” item obscures the risk.
Check core-related risks before machining value into the casting
An internal sand core can move or distort during molding and pouring. The outside of the casting might still look acceptable, while a local wall becomes thinner or a machined surface runs out of stock. After the part reaches CNC, the problem can become much more expensive to correct.
The practical solution is to identify which passages, wall sections or stock areas require verification before machining. Depending on the design and access, this could involve gauging, section or wall assessment, dedicated fixtures or other agreed methods. Testing every casting with every available NDT method is neither realistic nor necessary; methods must follow the actual defect risk and purchase specification.
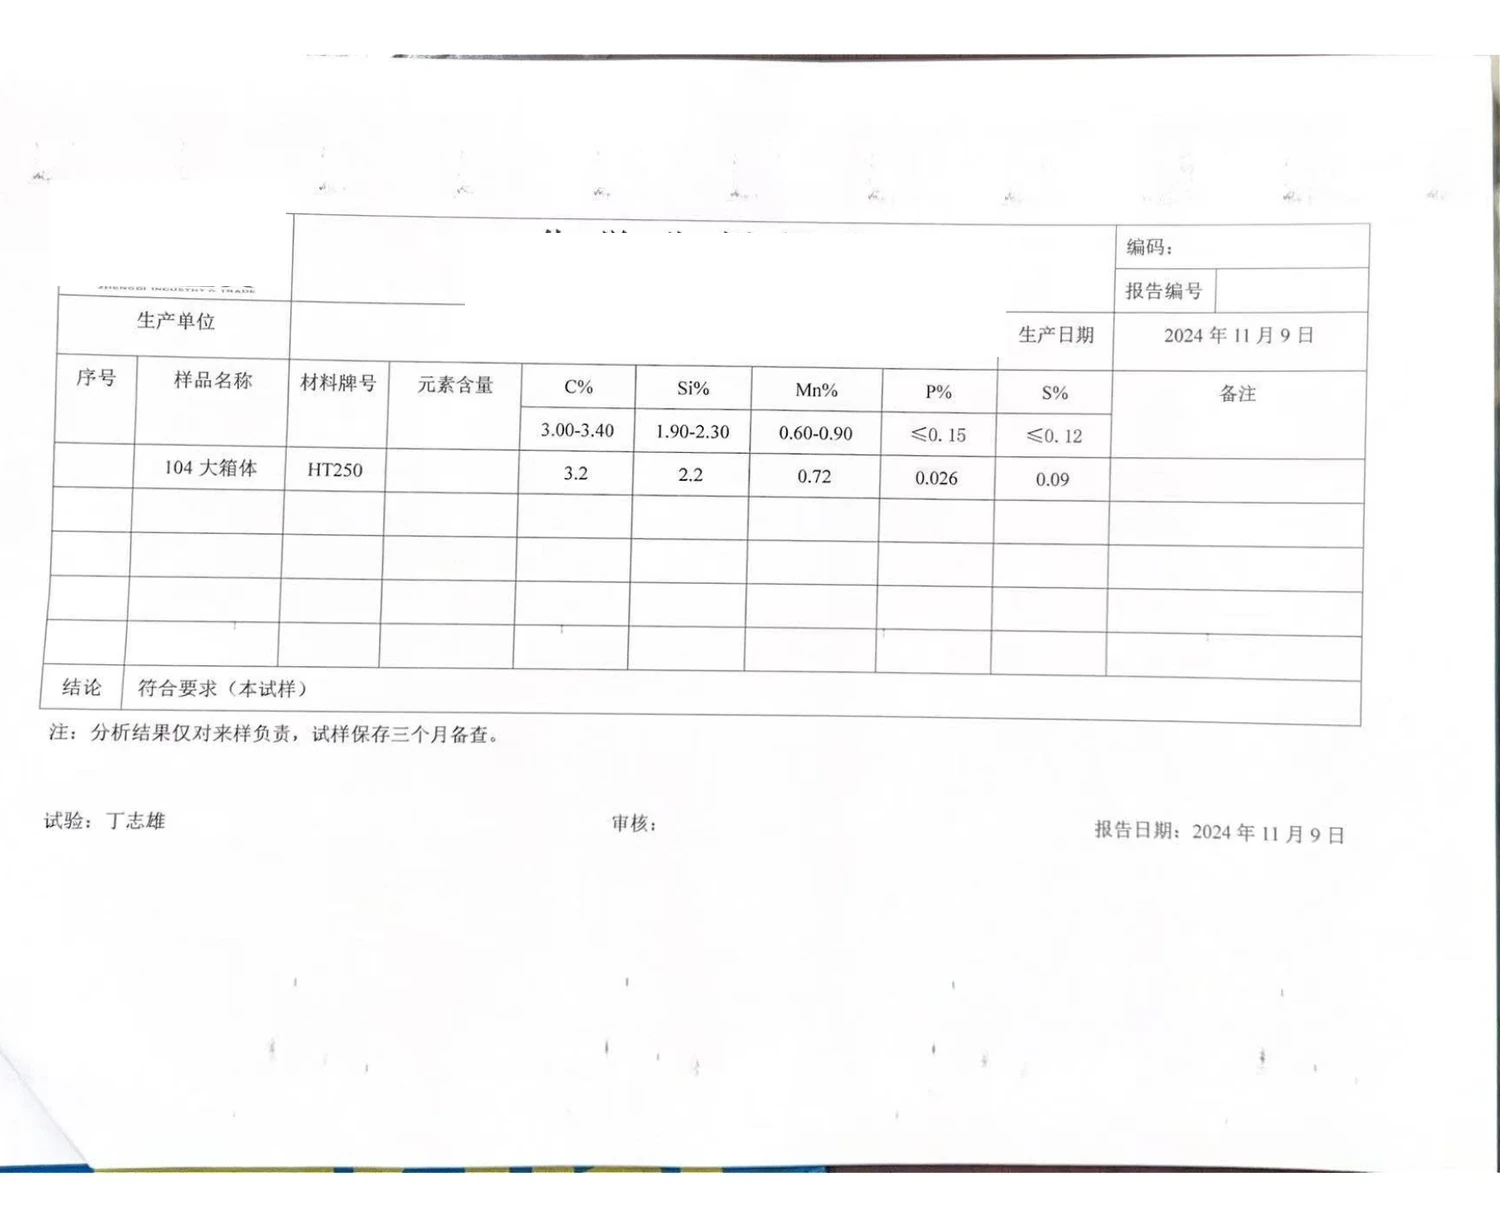
Material identity is another early gate. A material report linked to the wrong melt cannot certify this lot. If the customer requires tensile, chemistry, hardness or other evidence, the plan should define which test applies and how the record is matched to the delivered casting batch.
At CNC machining, the priority changes
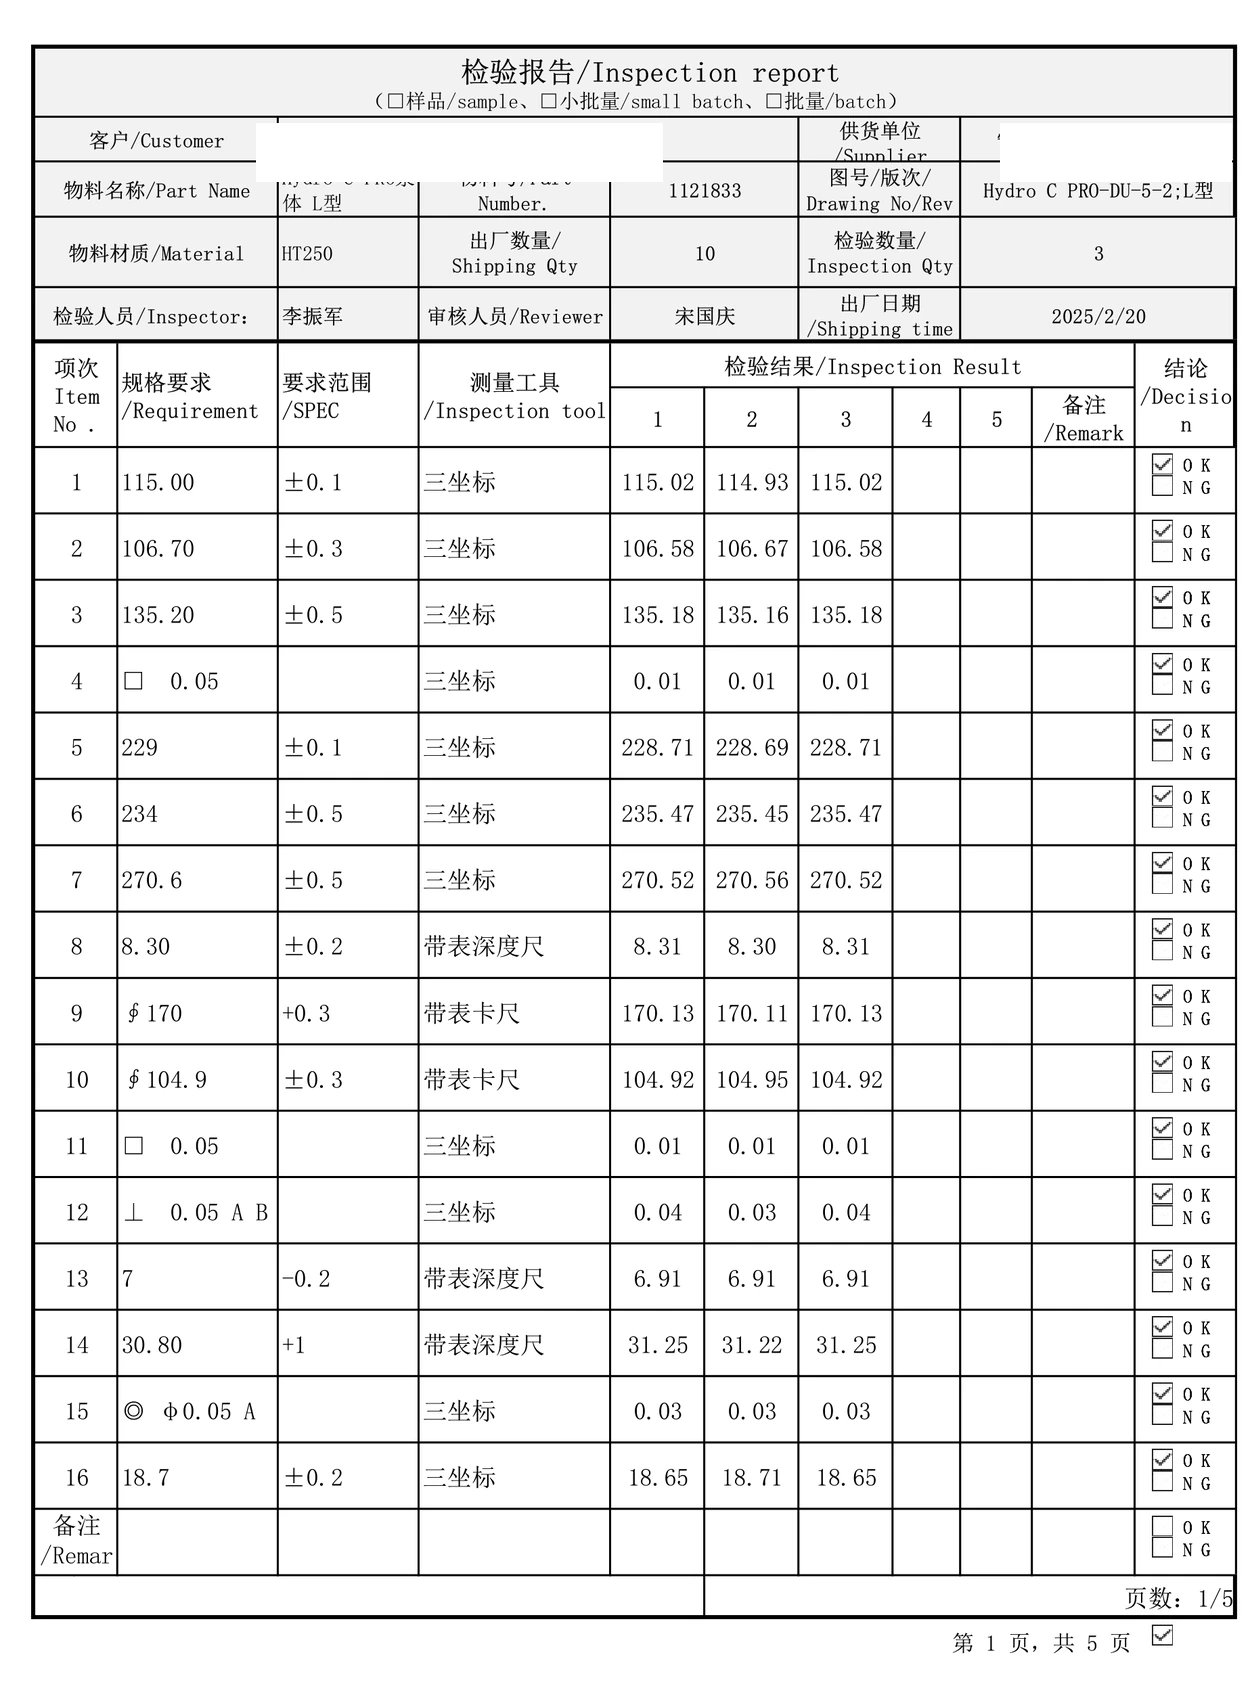
Once the casting has passed the relevant blank checks, the critical questions move to the finished interfaces. Are the bore and face located to the correct datums? Will the flange mate to the other component? Does the sealing face meet the specified finish? Are the threaded features within their agreed acceptance method?
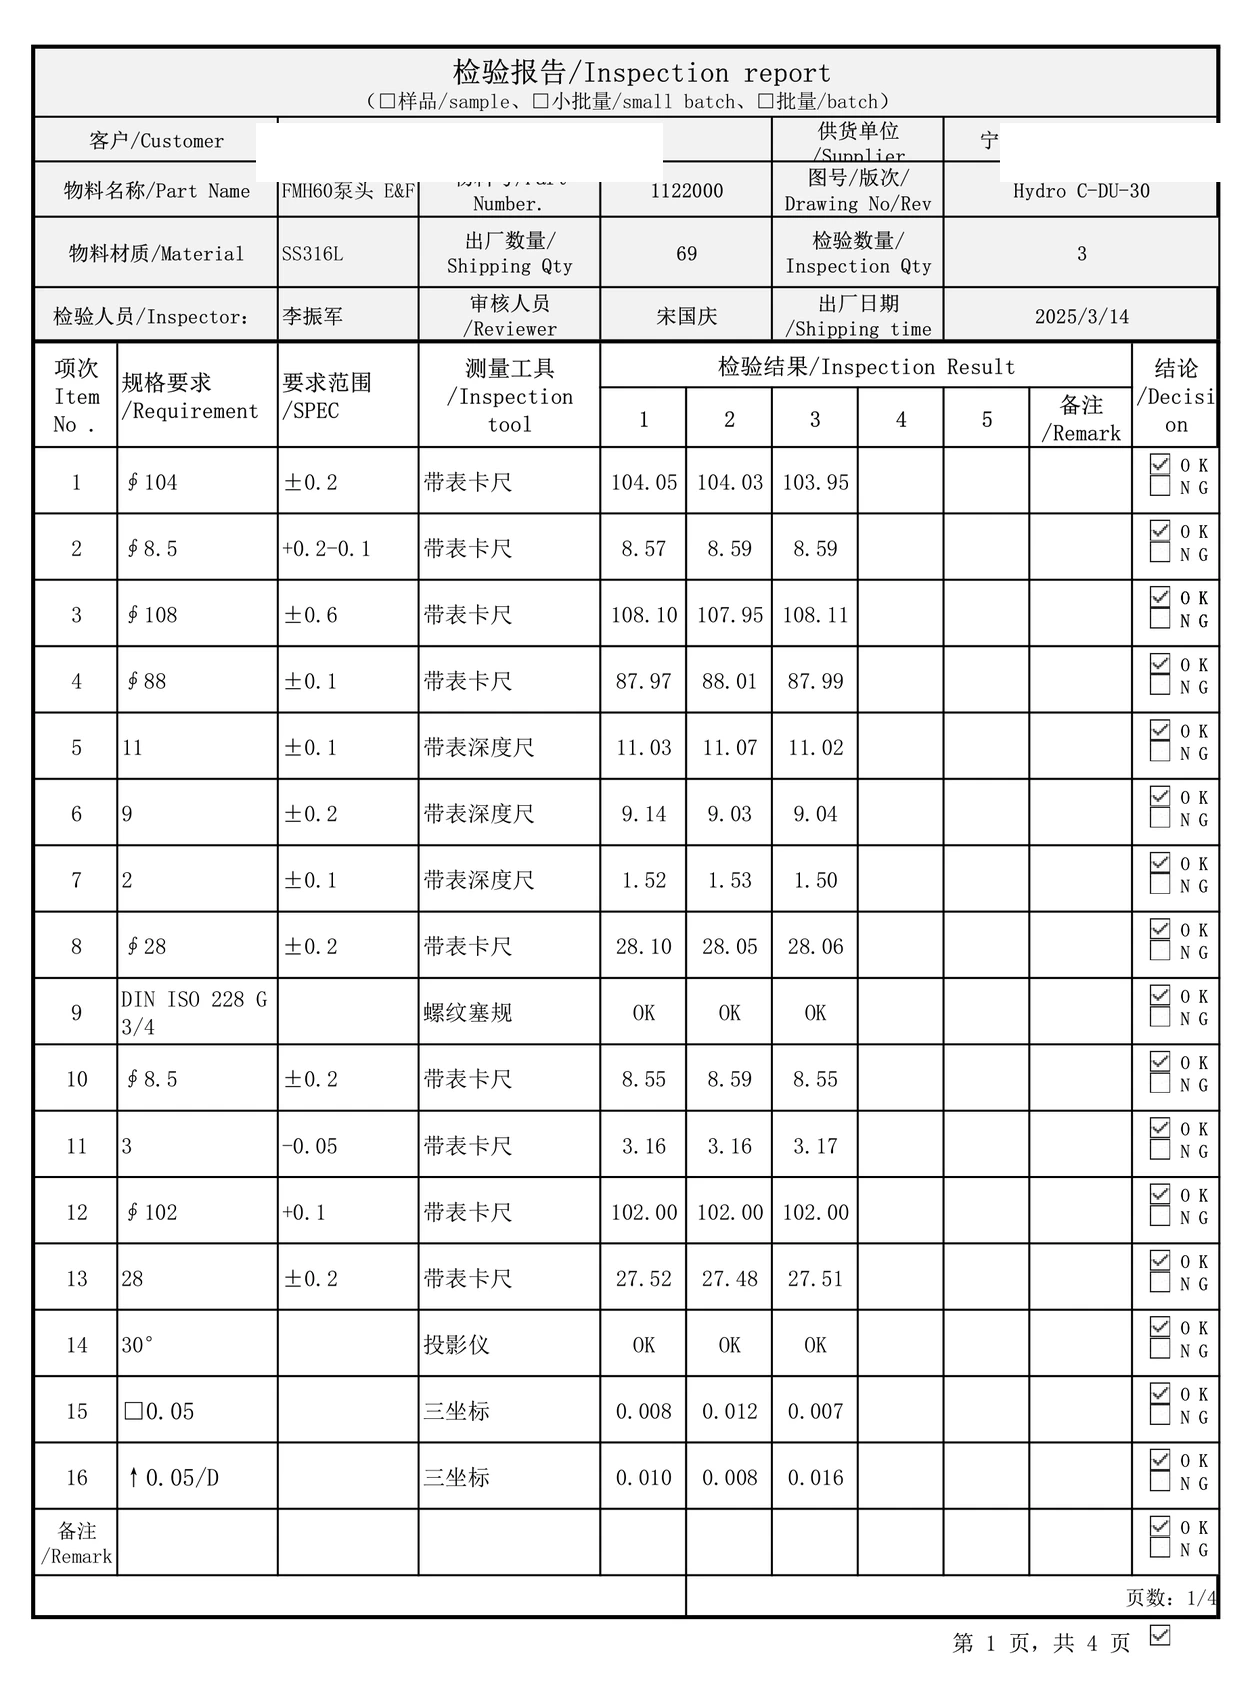
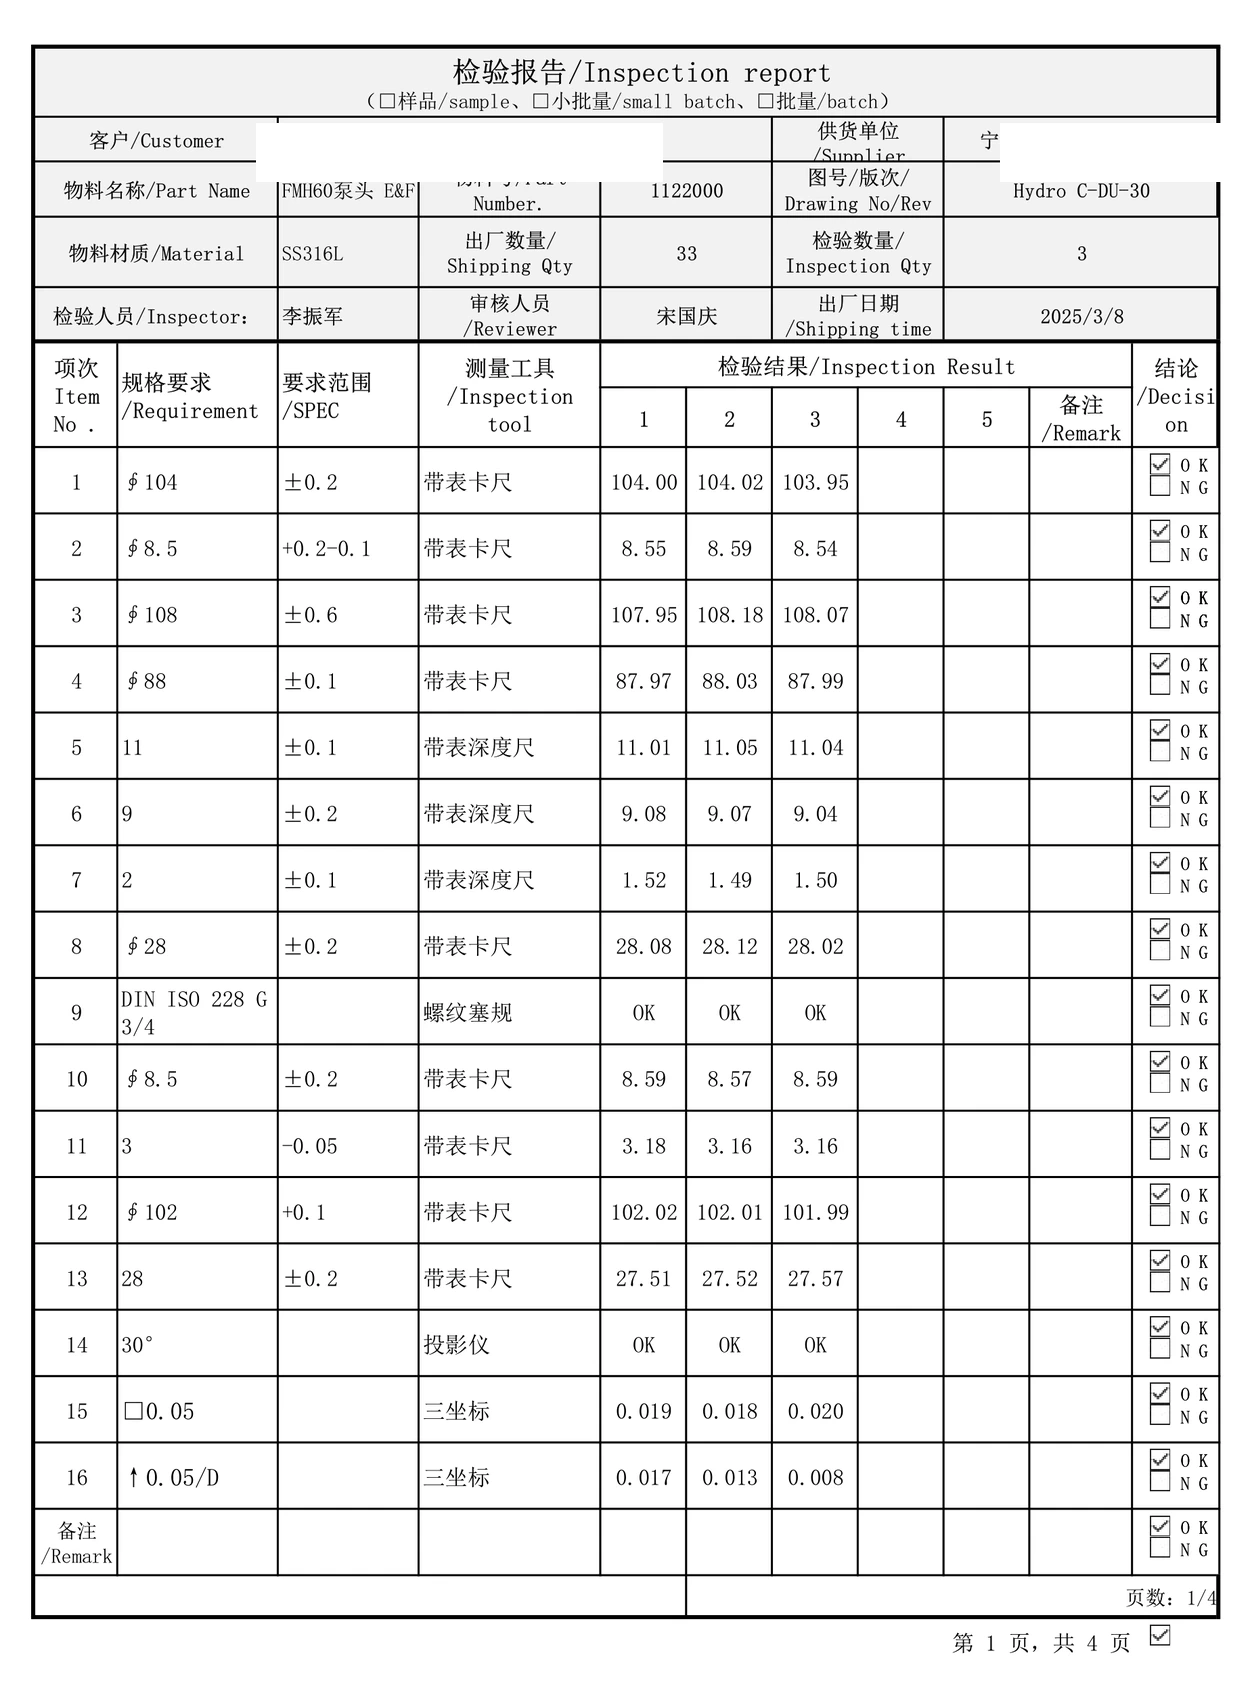
Different tools answer those questions. Suitable gauges may check accessible sizes or threads; CMM measurement may be needed for particular positional or geometric relationships; roughness measurement applies where a surface finish is specified. The tool must match the requirement—not simply be the quickest instrument at hand.
A repeat-order plan needs trigger points
For stable repeat manufacture, the control plan may include setup approval, defined in-process sampling, checks after tool or fixture changes, and final lot release. The sampling frequency should reflect customer requirements, manufacturing stability and the consequence of failure. It is not responsible to promise universal 100% measurement without a defined scope.
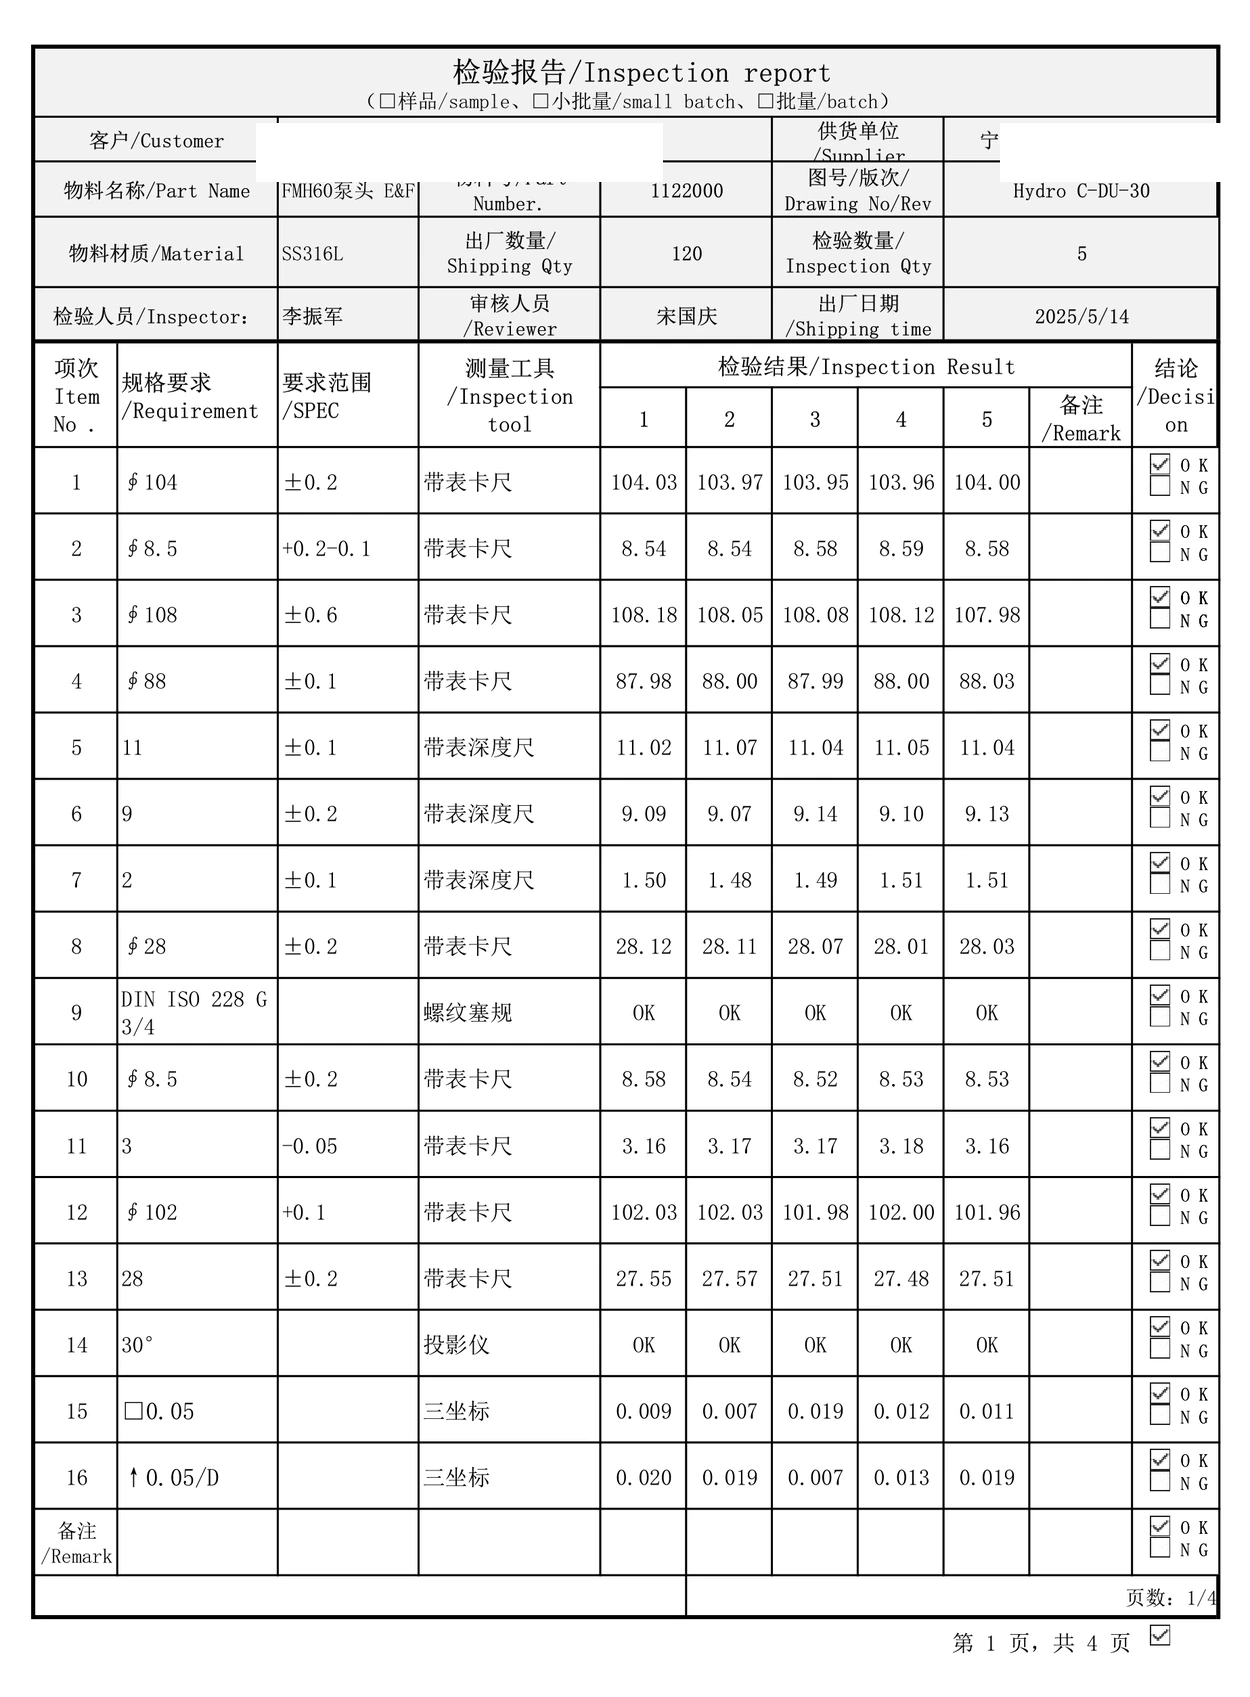
The reaction is as important as the frequency. If a critical bore moves toward a limit, who checks the tool offset? If a wall check fails, how are affected castings separated? If an inspection instrument becomes questionable, how is the product measured since its last verified use handled? These decisions should be agreed before production is under pressure.
| Stage | Typical risk | Useful control evidence |
|---|---|---|
| Material / incoming casting | Wrong material or unsuitable blank | Lot identification, agreed material and incoming checks |
| Casting / core | Core displacement, wall variation, inadequate stock | Selected passage, wall or stock verification |
| Rough machining | Incorrect datum or lost machining allowance | Setup and intermediate feature checks |
| Finish machining | Bore, flange, thread or sealing mismatch | Critical size, geometry, finish and thread results |
| Shipment release | Wrong revision, batch or incomplete documentation | Lot-linked review, accepted records and protection checks |
What should the buyer receive with a repeat shipment?
More paperwork is not automatically better. The agreed package might include material traceability, selected critical dimensional readings, specified functional or special-process records and a release summary. Every document should relate to the actual order and accepted sampling basis. Records from different lots should never be joined to make the package look complete.
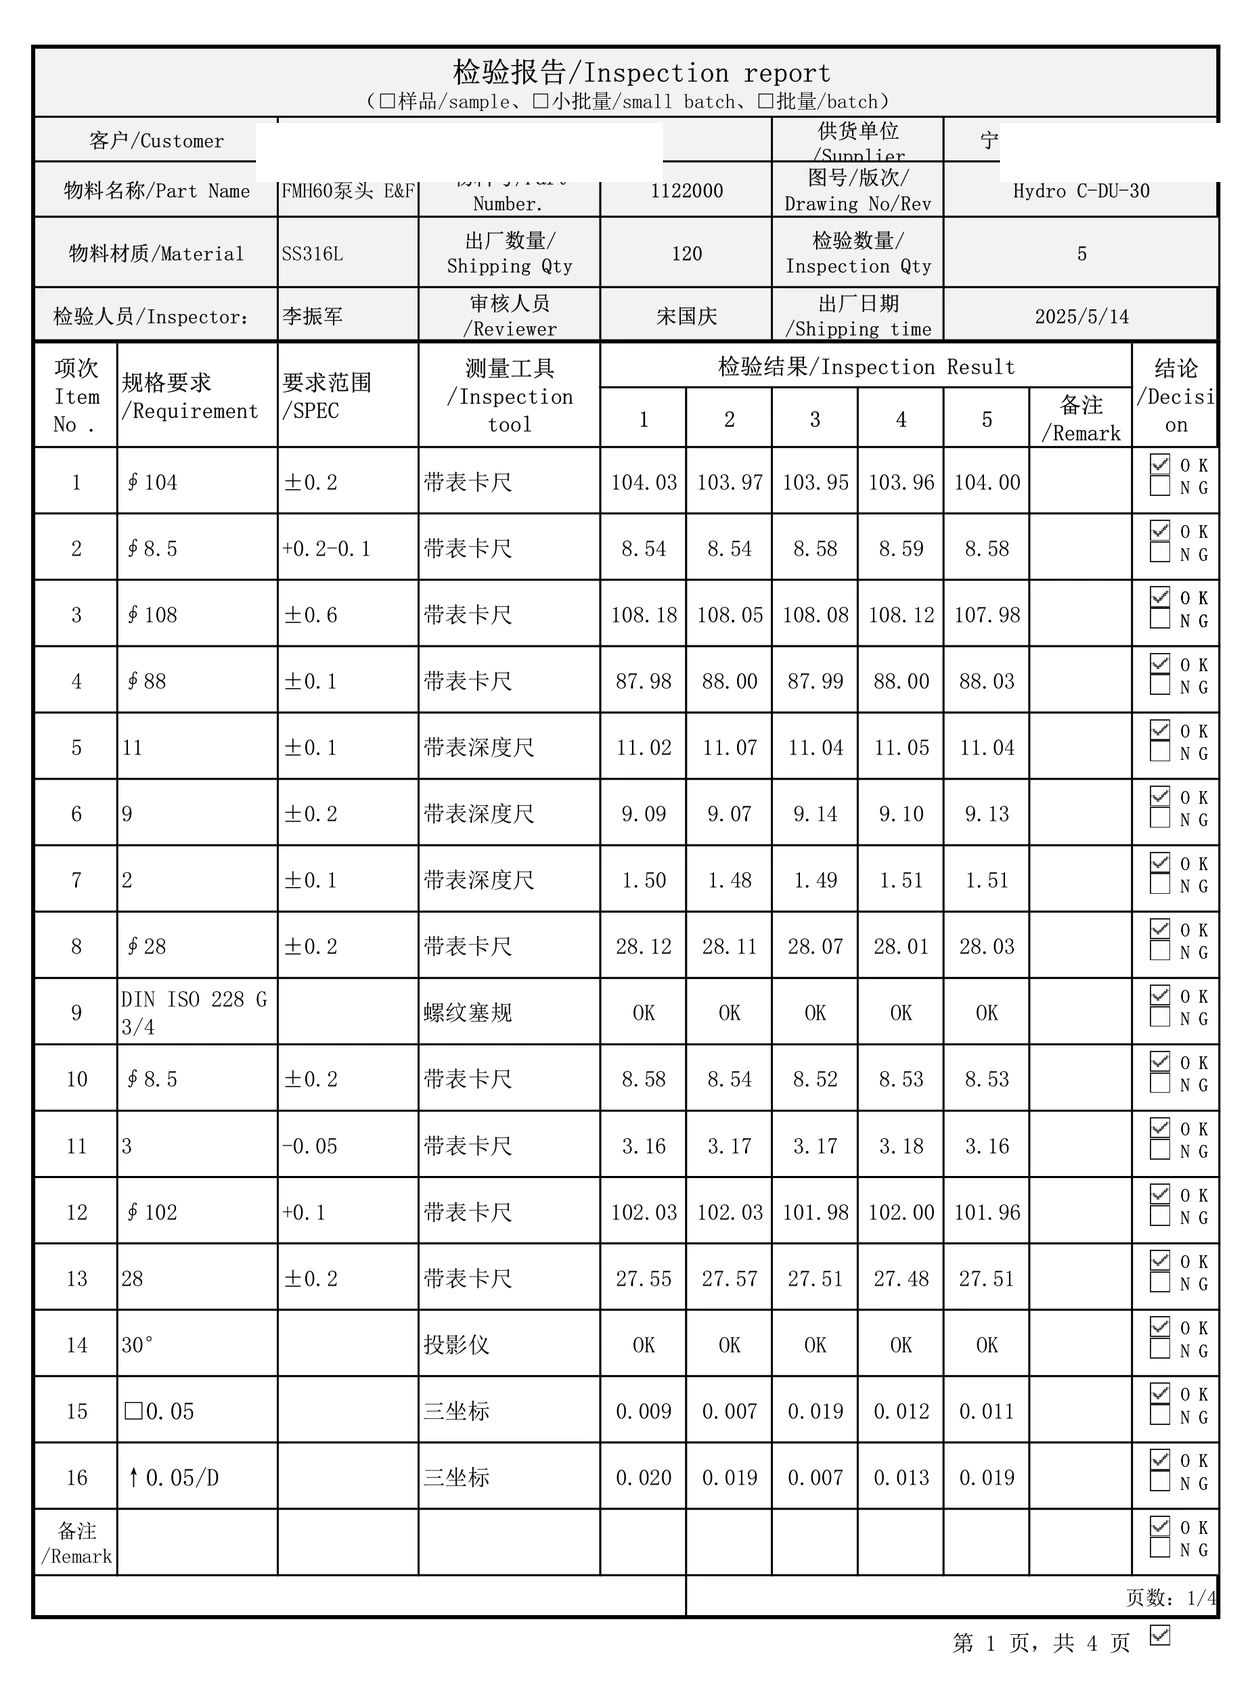
When two batches use different revisions, fixtures or inspection methods, describe the change. Otherwise a buyer may compare readings that were never intended to be comparable. The goal is to make quality records useful for receiving inspection and future orders, not merely to fill an archive.
If output falls short, communicate before shipment
A failed feature can sometimes be reworked after engineering review. An internal casting defect may require a replacement blank instead. If the accepted quantity is reduced, the buyer needs to know early enough to adjust assembly plans or consider a partial shipment. Hiding the shortage until dispatch creates a second problem in addition to the original defect.
That is how we view repeat-order support at TIANHUI: combine the casting, machining and inspection discussions around the component's functional requirements, then keep the lot and approval records aligned across deliveries.
Before placing the next repeat order
Confirm the approved drawing revision, the critical features that require actual readings, the checks triggered by setup or process changes, the reports needed with the shipment, and the action required when a characteristic fails. A well-defined inspection plan helps the customer receive parts that fit and function consistently—not just parts accompanied by a PASS stamp.