A dimensional inspection report reaches a purchasing desk with rows of numbers, tolerances and PASS marks. The practical question is not whether the spreadsheet looks detailed. It is whether the report proves that the right part was checked against the right drawing, using a suitable method.
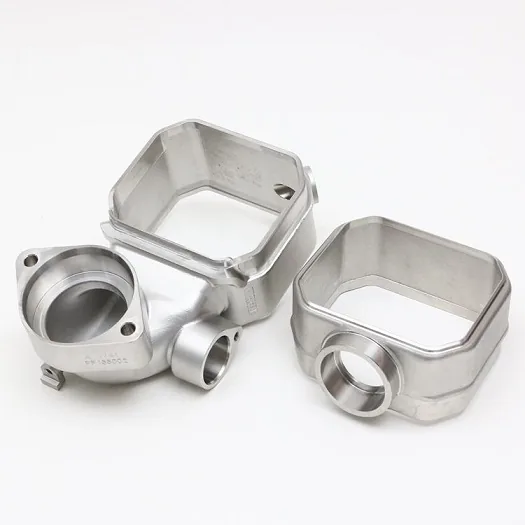
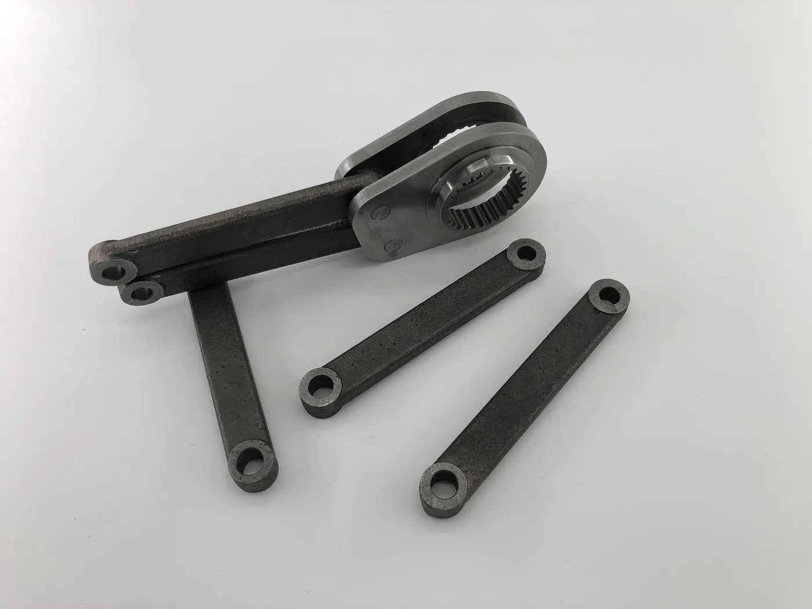
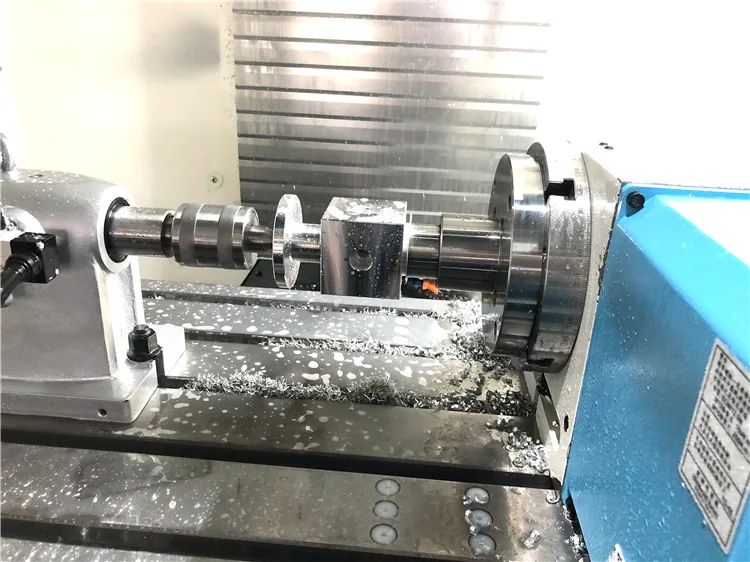
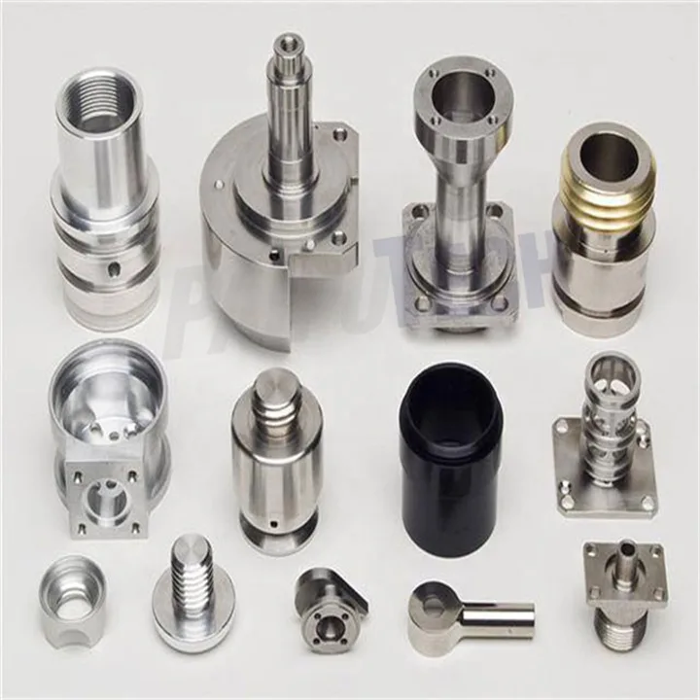
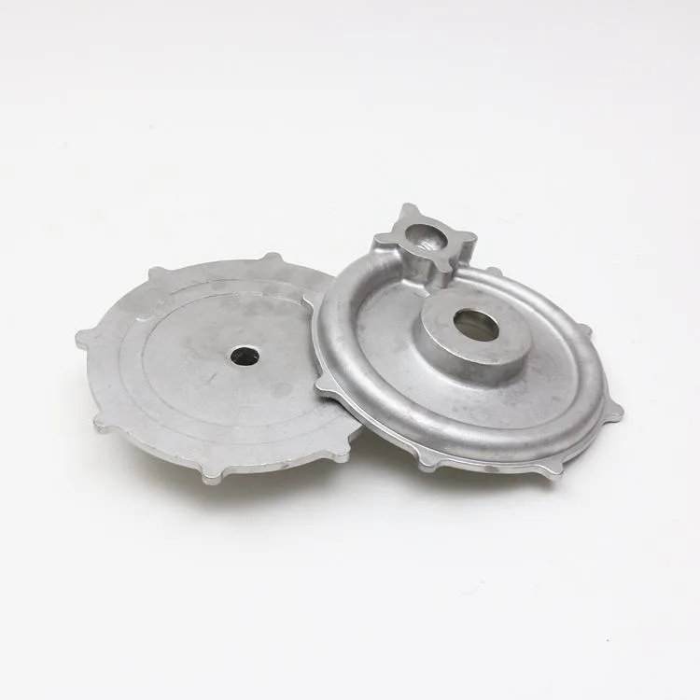
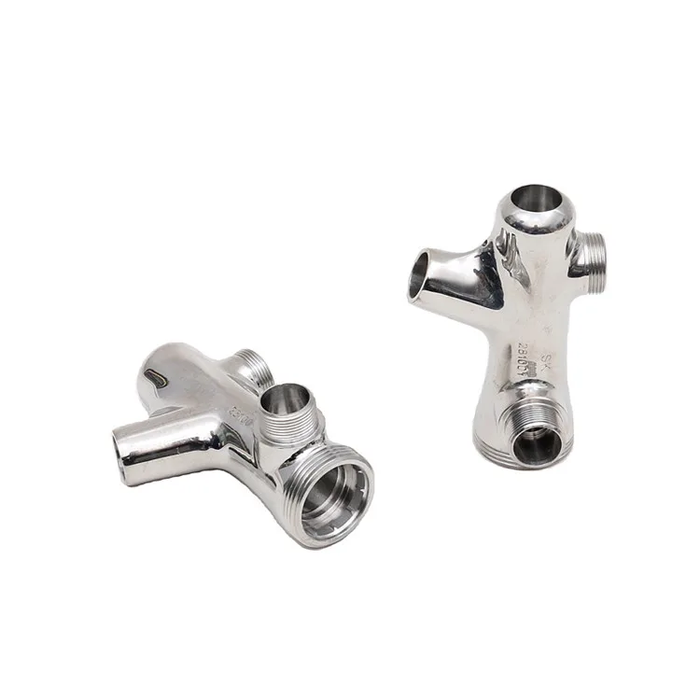
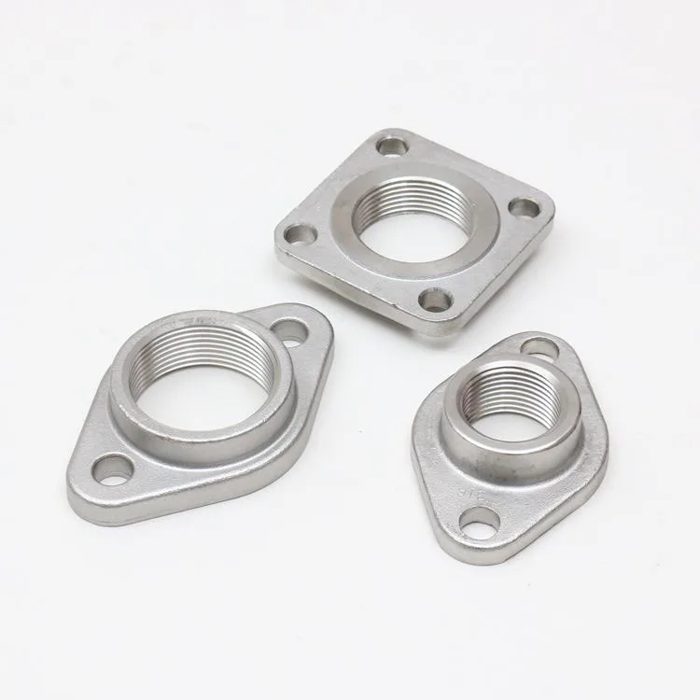
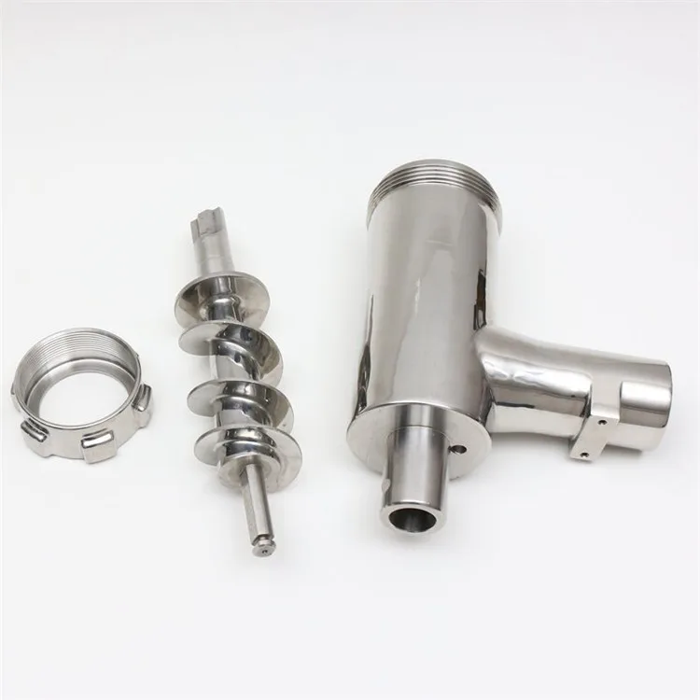
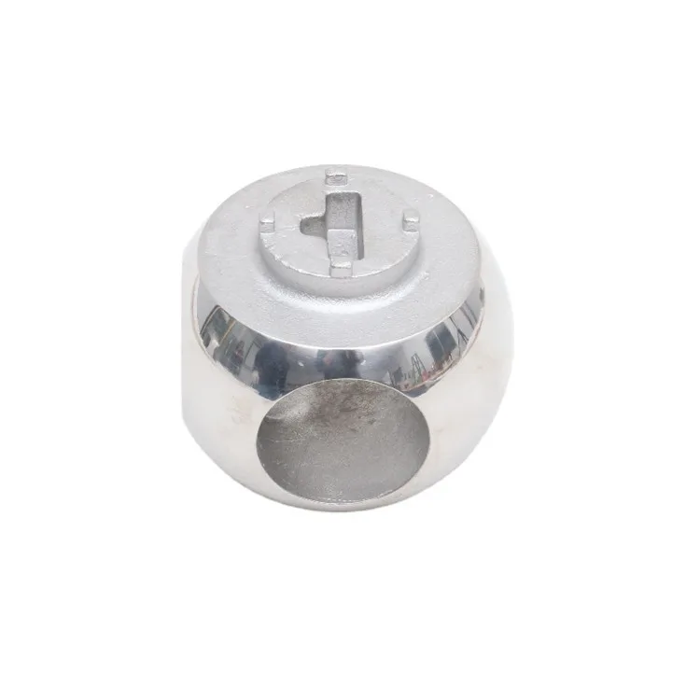
This comes up frequently with custom cast and CNC-machined components. The rough casting, the part after an intermediate setup and the finished machined component may all have inspection records. A dimension that is acceptable at one stage is not necessarily the final assembly requirement.
First, identify the document before reading any measurements
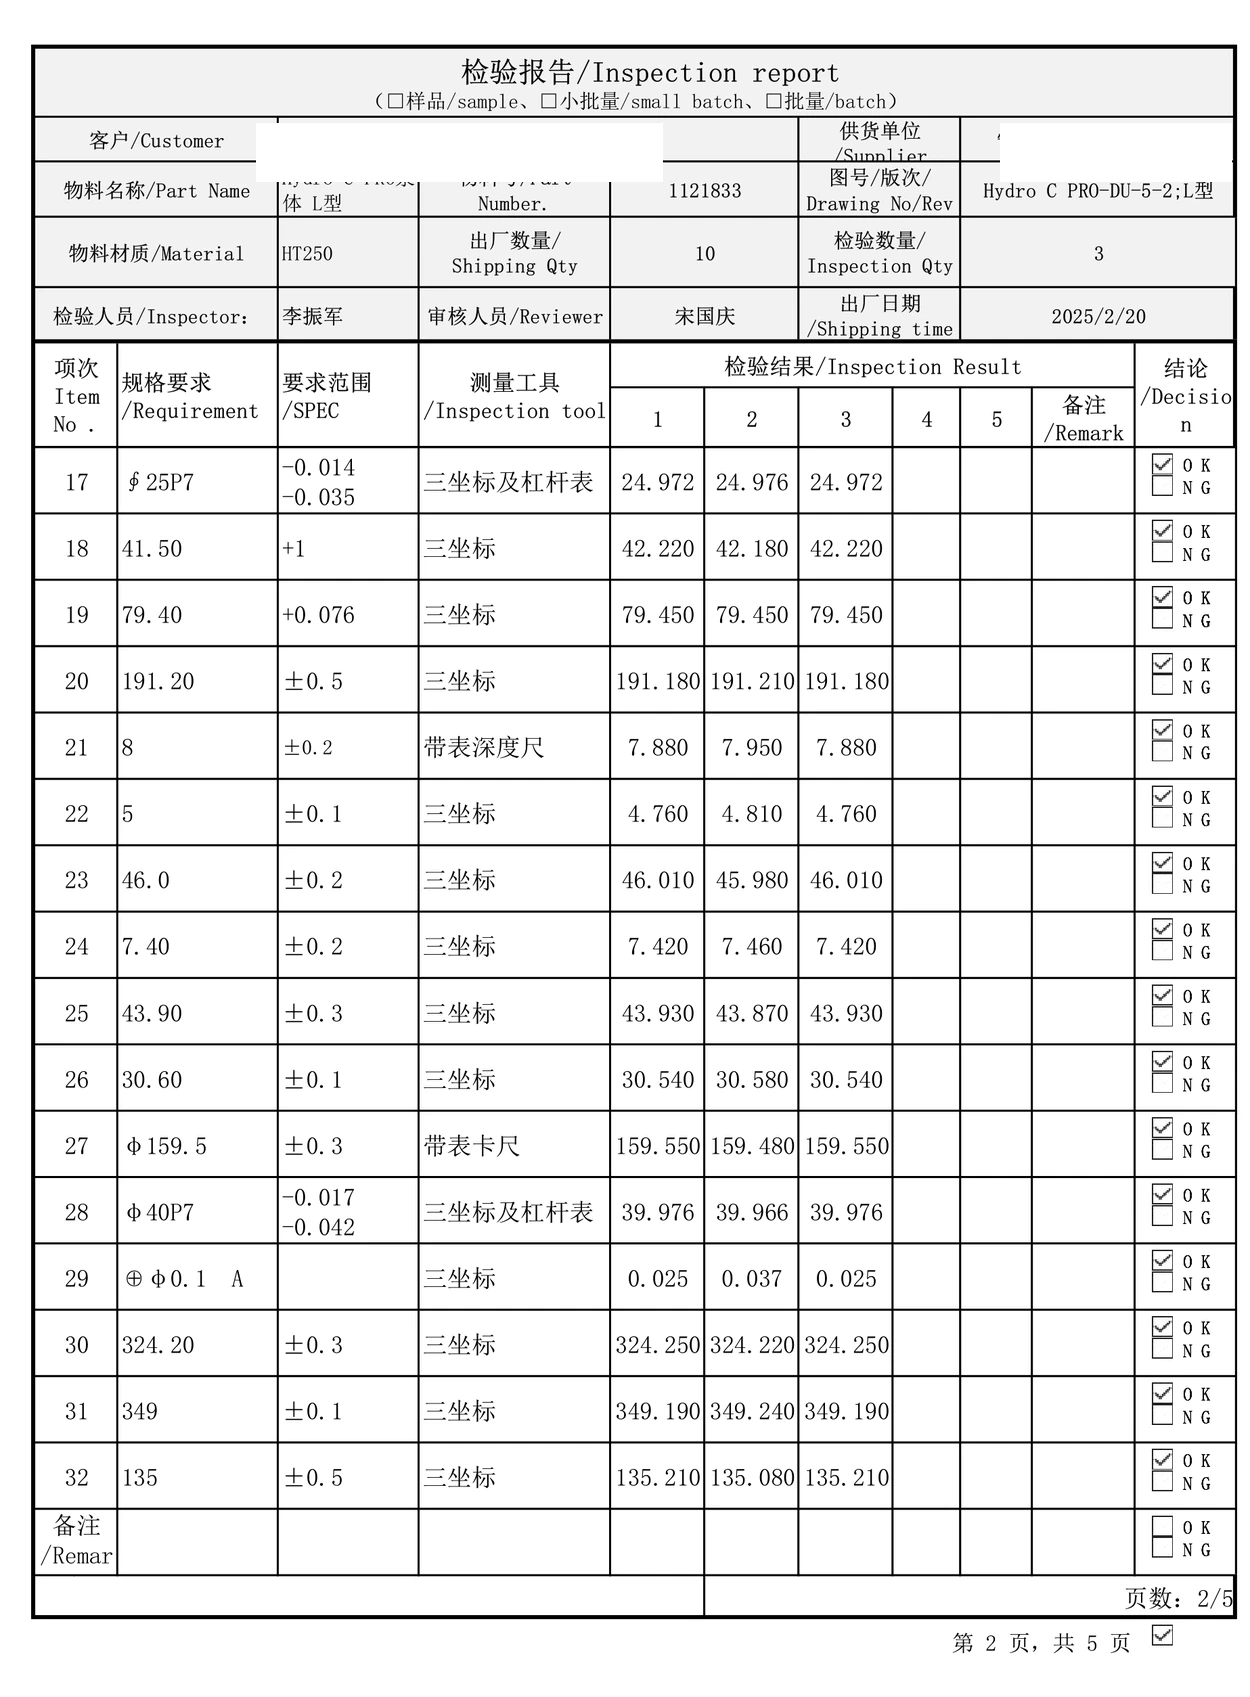
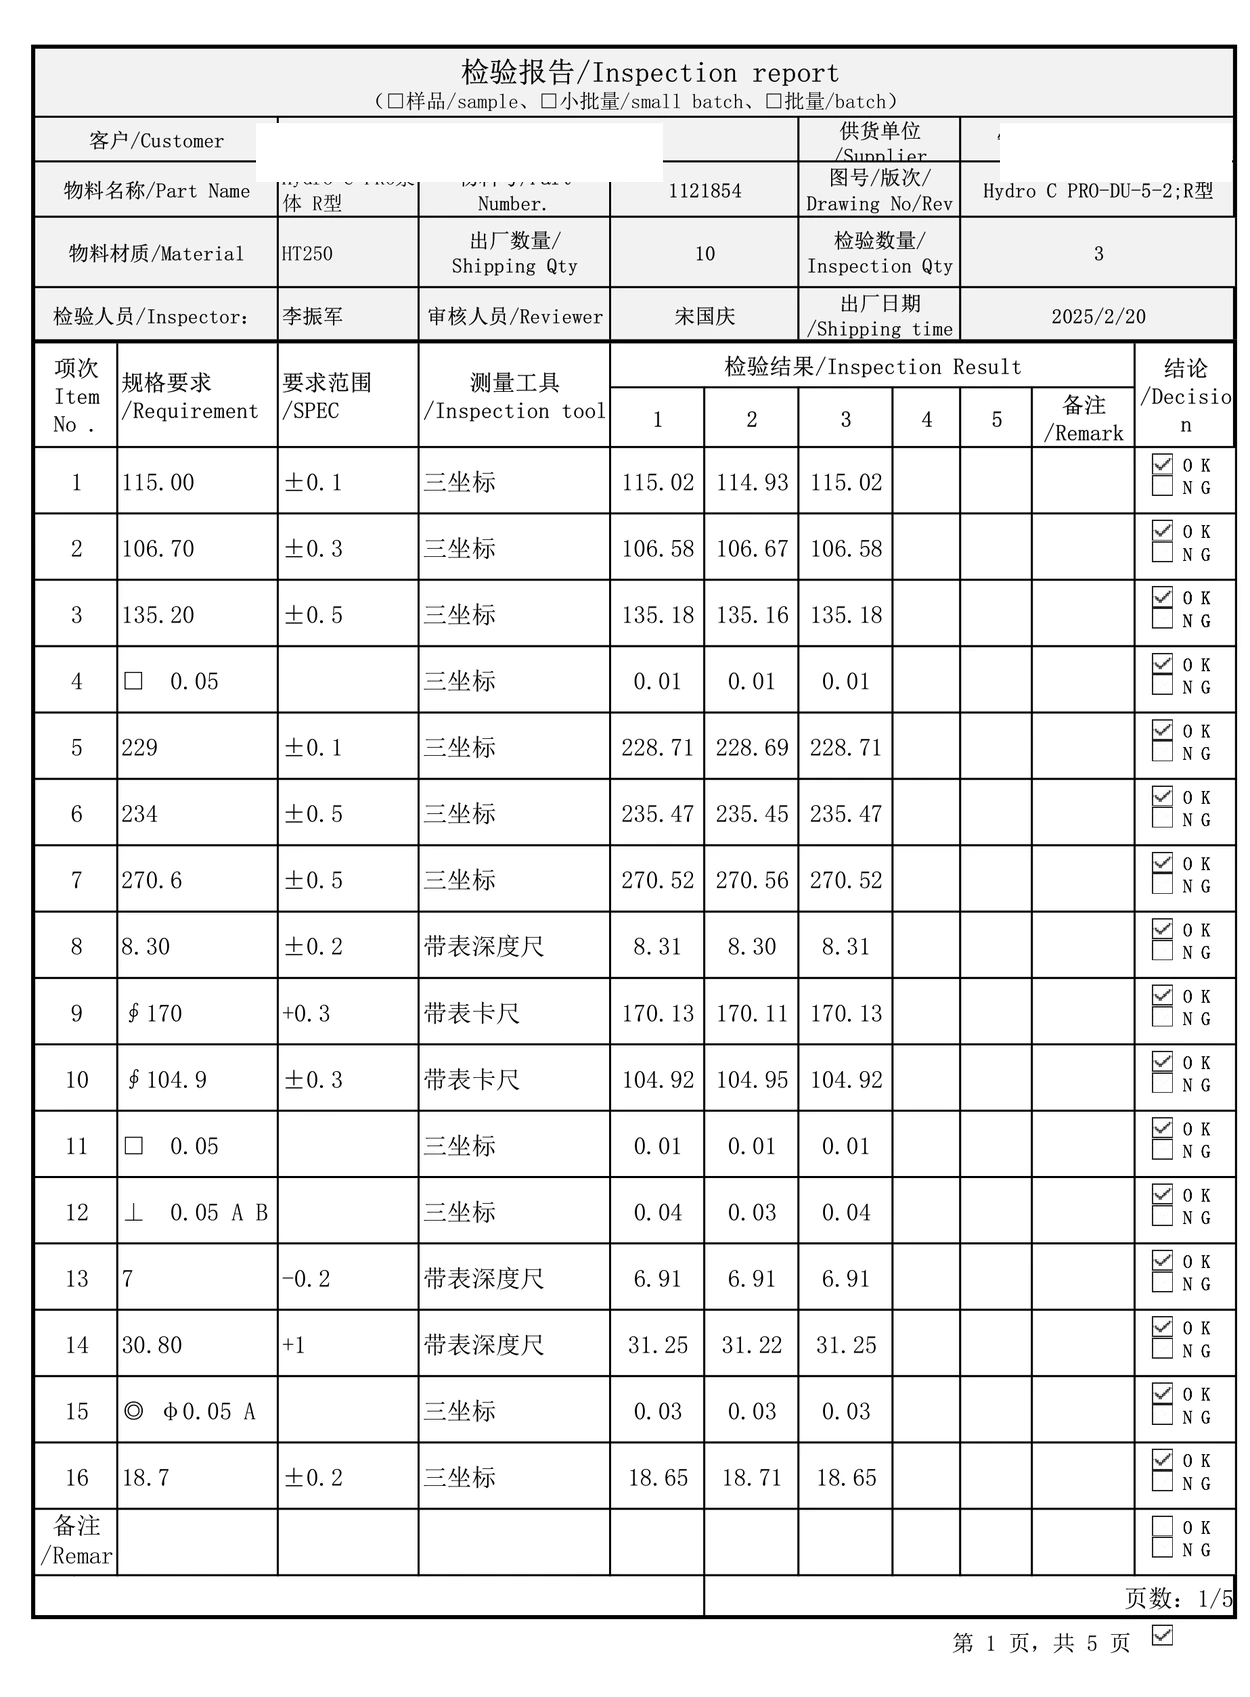
Start in the report header. Check the part description, drawing number, drawing revision, measurement date, sample identifier and production or inspection stage. If the purchase order specifies a particular revision, a report referring to an earlier revision needs to be reconciled before the buyer interprets its PASS column.
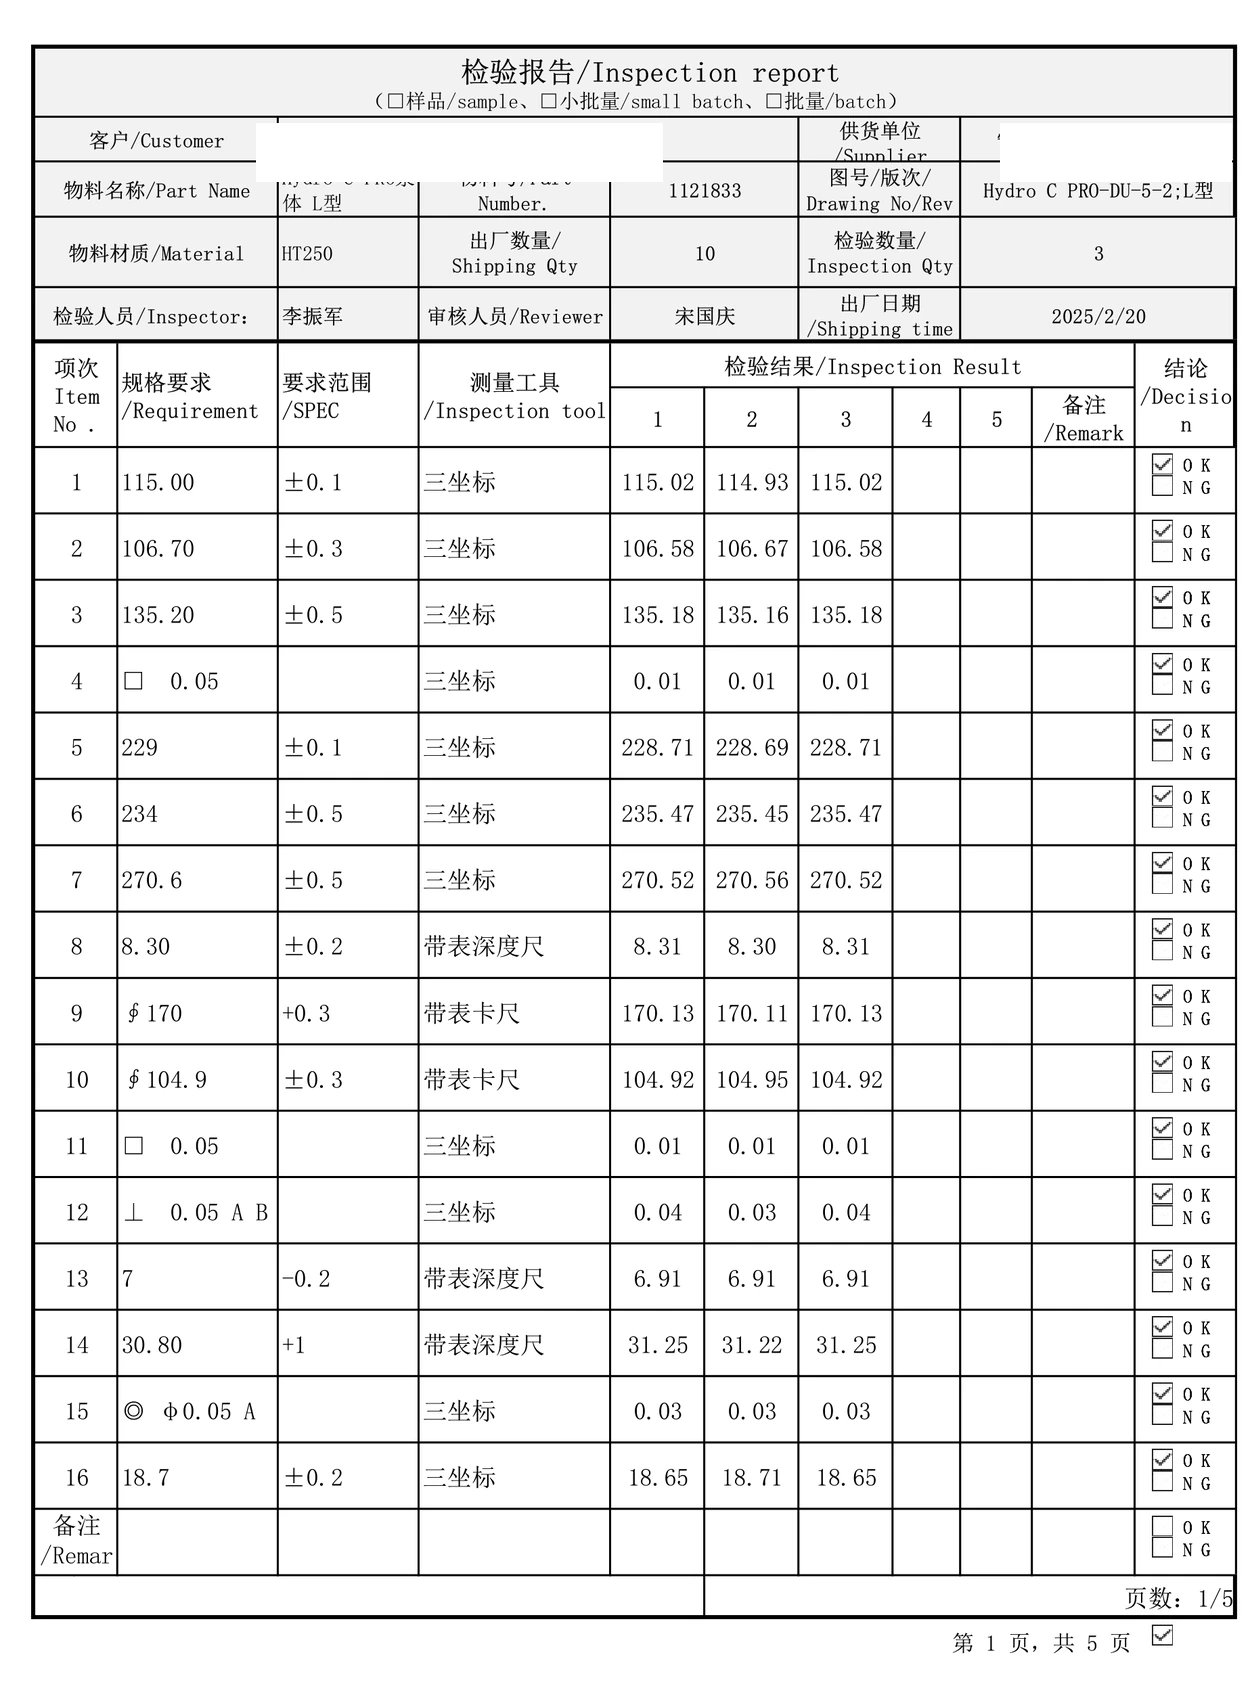
For shipment records, also confirm the lot or batch reference, inspected quantity and sampling basis. Five readings on a sheet do not necessarily mean that every piece in a 500-piece lot was measured. The report should make clear what its results represent.
Read nominal size, limits and actual value separately
Consider a drawing that specifies a bore diameter of Ø50.00 ±0.05 mm. The permitted limits are Ø49.95 mm and Ø50.05 mm. If a measurement is Ø50.04 mm, that value is inside the stated size range. If it is Ø50.06 mm, the value is beyond the upper size limit.
These numbers are a simple teaching example, not results from a TIANHUI or customer report. In a real acceptance decision, the latest drawing, measurement method and any agreed uncertainty or rounding rule still matter.
| Report field | Illustrative entry | How to read it |
|---|---|---|
| Characteristic | Bore diameter | Confirm the bore location and drawing callout |
| Nominal / tolerance | Ø50.00 ±0.05 mm | Establish the allowed limits |
| Measured value | Ø50.04 mm | Compare the actual reading to the limits |
| Disposition | Within size limit | Check other applicable geometric requirements separately |
A bore can pass its diameter tolerance and still fail a positional tolerance or alignment requirement. Size, location, orientation and form are different characteristics. The report needs to match the drawing's specific callout rather than substituting one measurement for another.
Check the datum and the measuring method
Imagine a pump housing with two machined faces used to locate the part during assembly. If the bore position is controlled relative to those datums, the inspection setup must recreate the agreed reference system. Simply measuring between two convenient edges may produce a number without proving the drawing requirement.
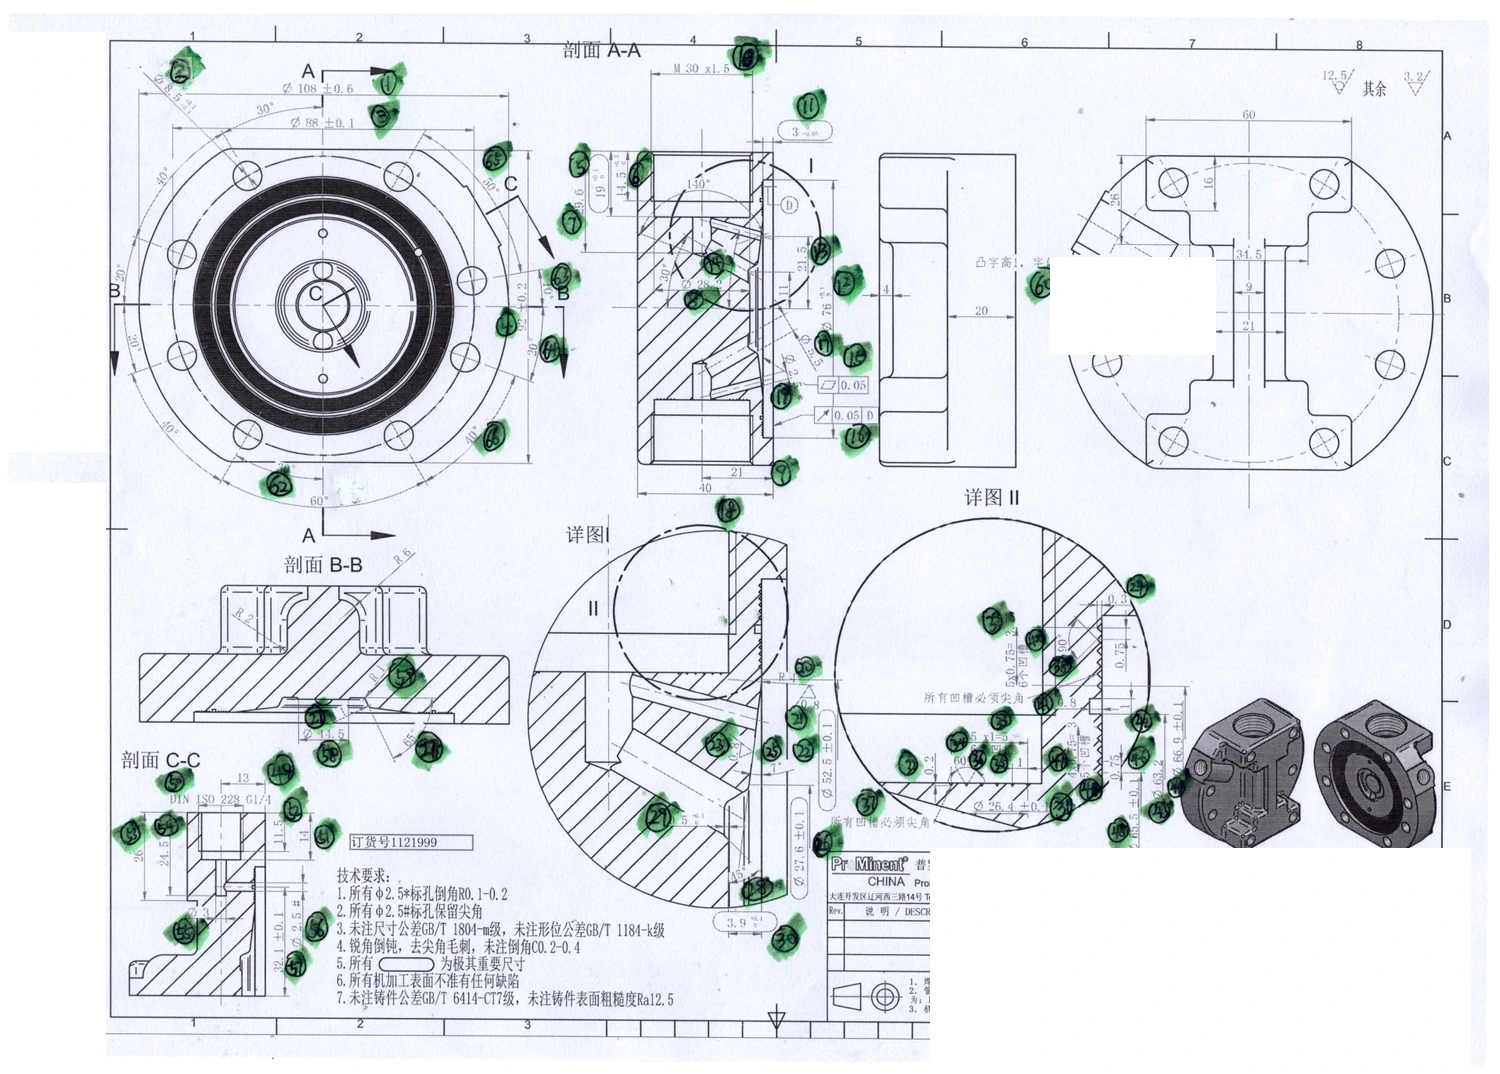
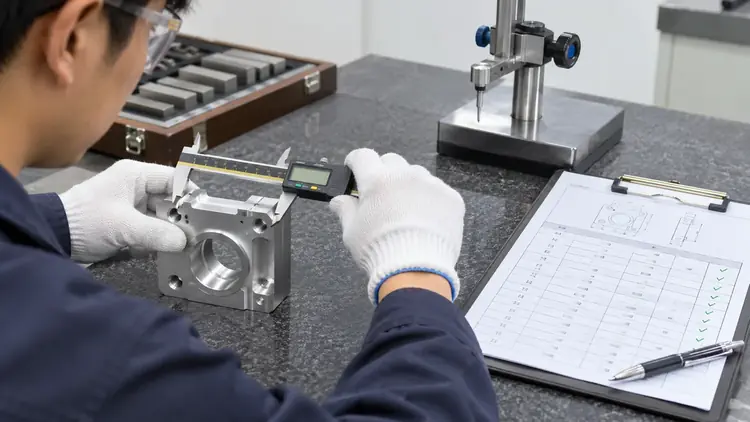
A caliper or micrometer is appropriate for many accessible sizes. A CMM, gauge, profile instrument or dedicated fixture may be appropriate for other features. For threads, a suitable GO/NO-GO gauge may support the specified acceptance method. A surface roughness requirement needs an appropriate surface measurement, not an ordinary dimensional reading.
Equipment names alone do not establish accuracy. For tightly controlled characteristics, ask whether the measuring setup, calibration status and repeatability are adequate for the tolerance and geometry.
Keep casting inspection separate from final machining inspection
Castings must often leave enough material for machining. An as-cast dimension may therefore be assessed against casting tolerances or a machining-stock requirement. After CNC machining, the same part is judged against finished bores, sealing surfaces, mounting datums and other final drawing requirements.
For example, an external sand-cast surface may be acceptable while the final machined flange is not yet produced. Conversely, a visually good casting may have a shifted internal core that leaves inadequate stock near an important bore. Inspection planning has to recognize both stages.
Where drawings include both casting and finished-machined requirements, ask the supplier to identify which characteristics are verified before machining and which are verified after the final operation.
What if several sample columns show different values?
Read the report's column headings carefully: part 1, part 2 and part 3 may represent three physical samples, three cavities or three measurement positions. Without sample identification, a buyer cannot reliably link a nonconforming result to the affected material.
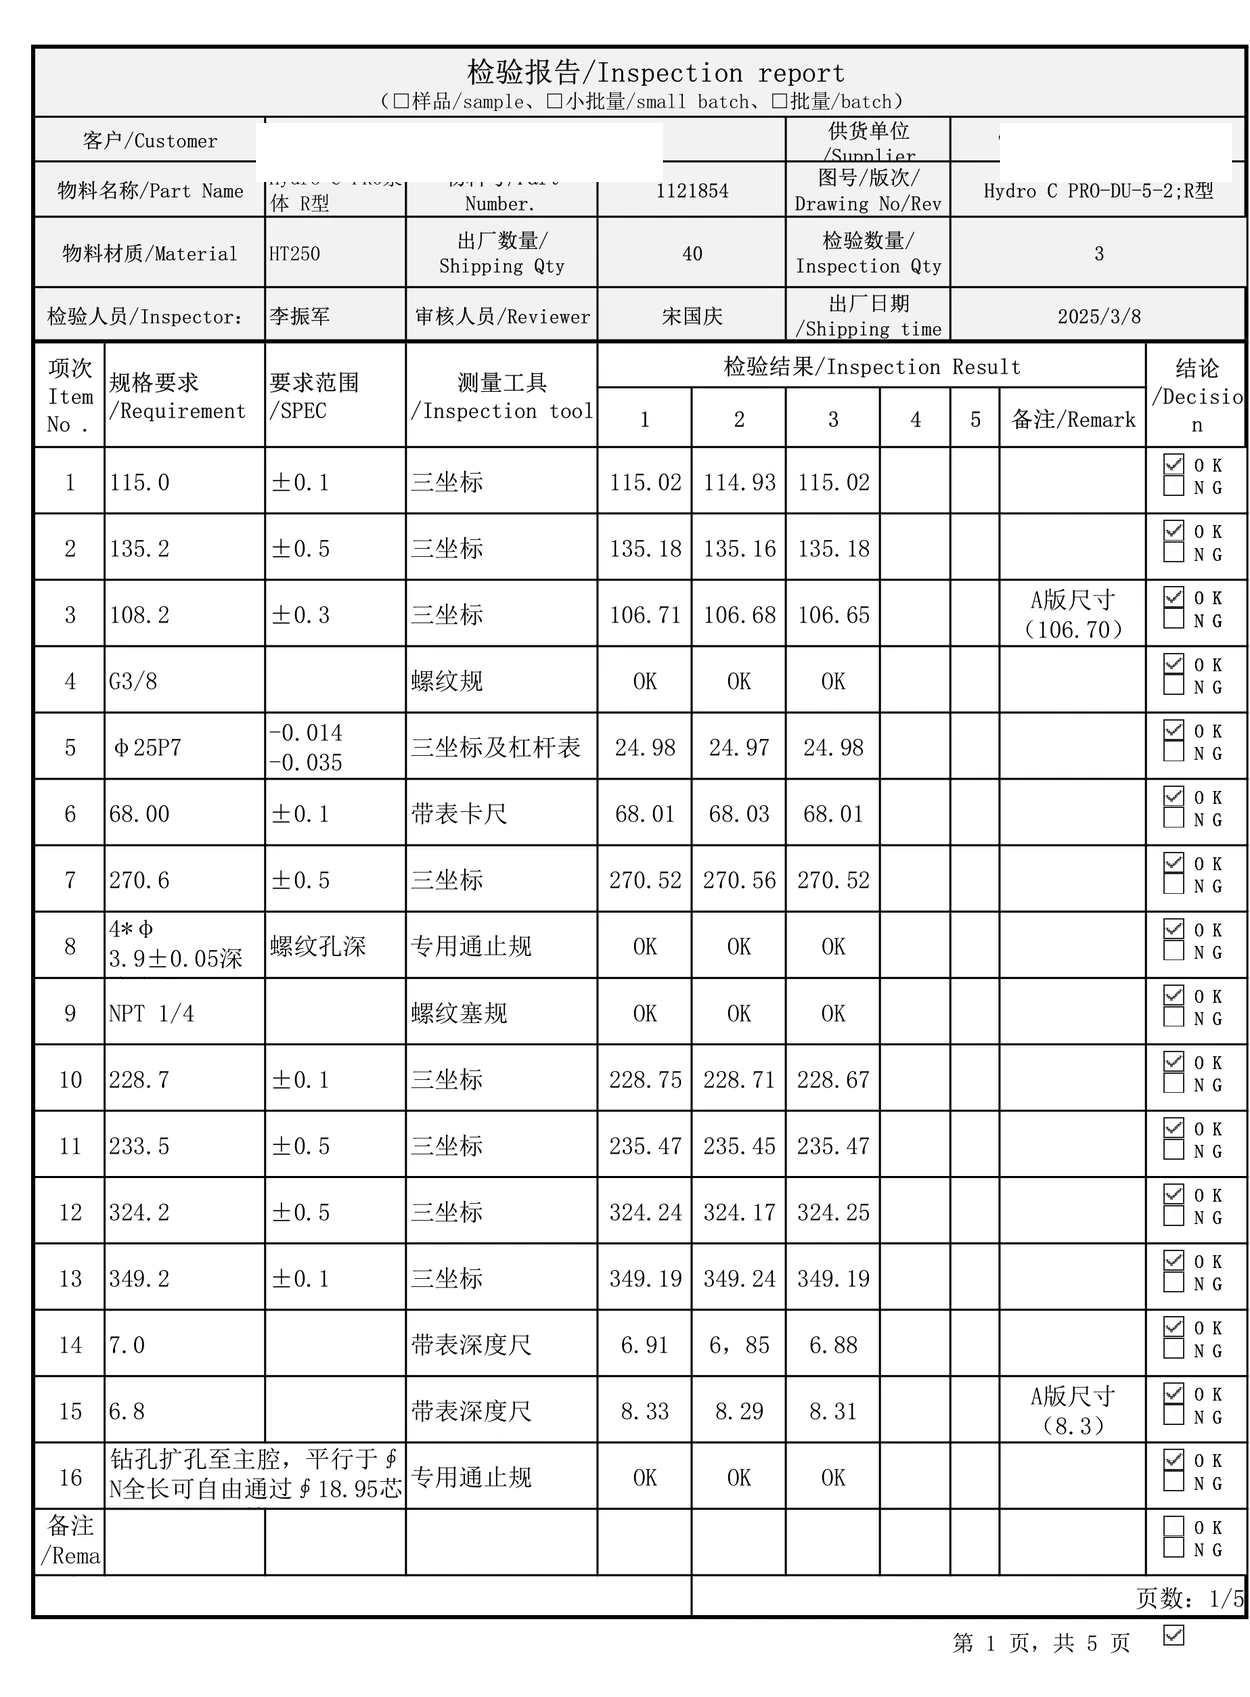
Also pay attention to readings close to the tolerance limit. A result can be within specification yet signal a process trend worth watching. That is a reason for a manufacturing review, not an excuse to reject a conforming part without an agreed rule.
The five checks we recommend before sample approval
Confirm the drawing revision, the critical characteristics, the specified tolerance or limit, the actual measurement with its method, and the sample or lot identity. If any item is unclear, ask for clarification before releasing the sample for repeat manufacture.
Tianhui combines CNC machining with drawing-based dimensional verification. Our quality control page explains the available methods and project-specific documentation. When sending an RFQ, identify the dimensions that affect fit, sealing or function—not only the dimensions that are easiest to measure.