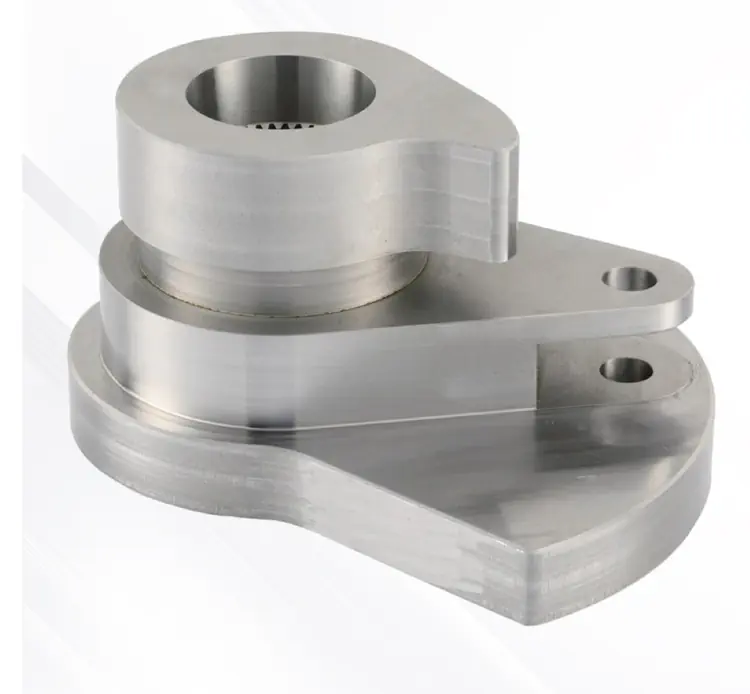
What Made This Part Difficult?
This component combined precision geometry with a controlled heat-treatment sequence. The main manufacturing risk was preserving selected IT7 dimensions, the 8H spline and ±0.15° angular relationship while achieving the specified induction-hardened condition of HRC 56–60 and Rht525 = 2+1.
How the Component Was Taken From Requirement to Finished Part
This section documents the decisions specific to this component: route selection, machining or secondary operations, critical interfaces and control points. General process capabilities are covered on the related Manufacturing pages.
Project Background
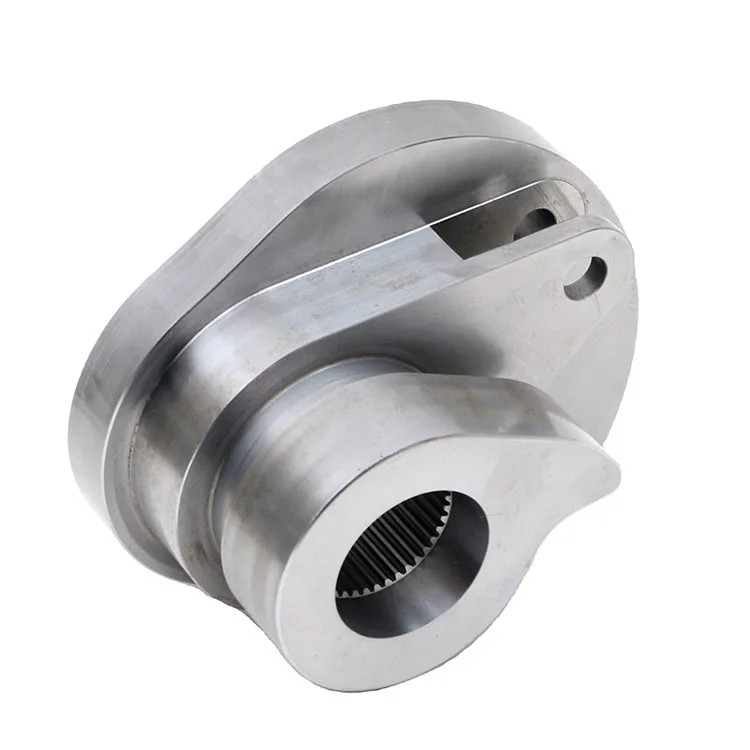
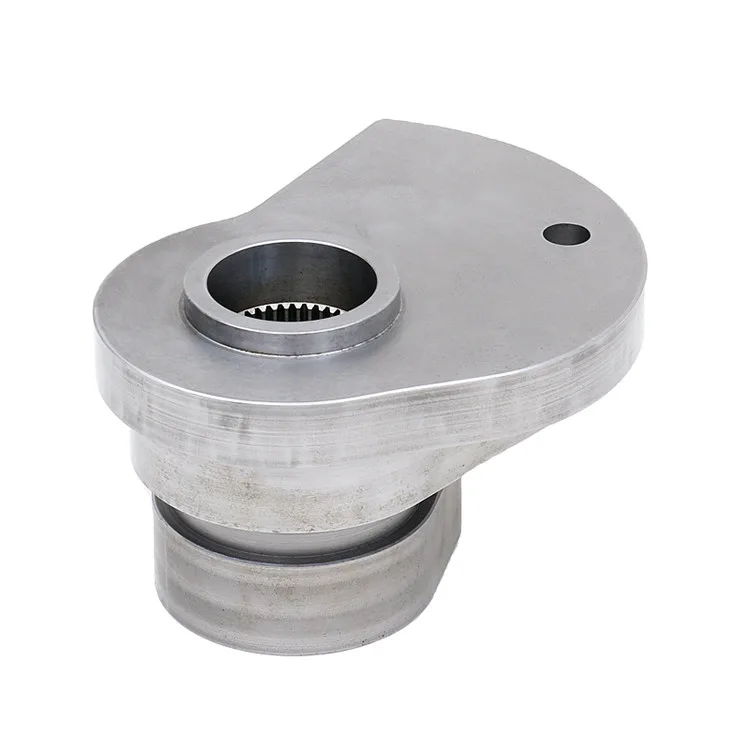
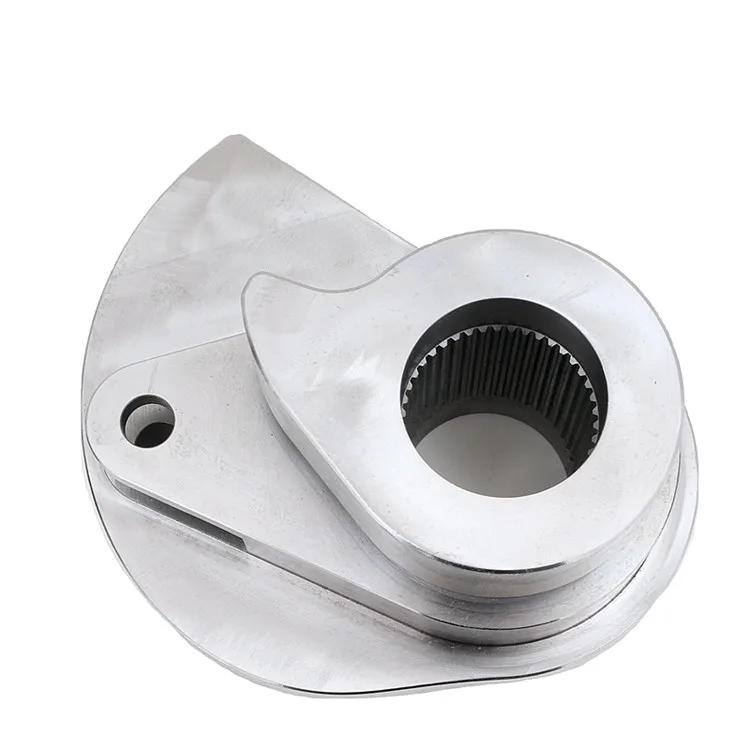
This cam is manufactured from 42CrMo alloy steel and requires both precision geometry and a controlled hardened working area. The project therefore used a combined forging, machining and heat-treatment route rather than treating heat treatment as a final add-on.
Manufacturing Challenge
Precision Geometry Before and After Heat Treatment
The drawing specifies ISO 2768-mK as the general reference, selected IT7 dimensions, Ra 1.6 machined surfaces, an 8H involute spline and a ±0.15° angular relationship. The functional hardened area requires HRC 56–60 with Rht525 = 2+1.
The key risk was sequencing machining and heat treatment so dimensional relationships remained controllable while the required hardened condition was achieved in the working area.
Manufacturing Route
1. 42CrMo Forging
The blank was forged to establish the basic cam geometry and provide suitable stock for downstream machining.
2. Rough Machining
Initial machining removed excess stock and established reference surfaces before the main heat-treatment stage.
3. Quenching and Tempering
The forged and rough-machined component was heat treated to establish the required base mechanical condition before precision finishing.
4. Precision Machining
Selected IT7 features, the 8H involute spline, angular relationship and Ra 1.6 surfaces were finished after the main heat-treatment stage using controlled datums and machining allowance.
5. Induction Hardening
The specified functional area was induction hardened to HRC 56–60, with the project requirement for Rht525 = 2+1 maintained as part of the hardened-zone specification.
6. Final Inspection
Final verification covered dimensional features, spline requirements, angular relationship, surface roughness and the specified hardened condition.
Project Result
The final manufacturing route integrated forging, rough machining, quenching and tempering, precision machining and induction hardening around the finished drawing requirements. The completed cam met the specified precision, spline, surface-finish and local-hardness requirements without treating any one process in isolation.
How Was the Finished-Part Requirement Verified?
Verification is tied to the project characteristics that carry the highest manufacturing risk. Project-specific methods and records that can be disclosed remain in the case content; the structured fields below summarize public dimensional and surface targets when available.
Project Outcome
The integrated route combined forging, machining and heat treatment to meet the specified dimensional, spline, surface-finish and local hardening requirements on the finished cam.
Project Images
Key Project Considerations
For heat-treated cams, precision machining and hardening cannot be planned independently. Rough stock, heat-treatment distortion, final machining allowance, spline control and hardened-zone verification all need to be sequenced around the finished drawing.