What Made This Part Difficult?
The part combines a precision-cast 316L body with tightly controlled machined features. The main manufacturing risk was maintaining the relationship between the casting datum structure and the φ9 × 90 mm bore, selected IT7 features, position tolerance 0.1 and the specified 60° V-groove while also achieving Ra 0.8 on critical machined surfaces.
How the Component Was Taken From Requirement to Finished Part
This section documents the decisions specific to this component: route selection, machining or secondary operations, critical interfaces and control points. General process capabilities are covered on the related Manufacturing pages.
Project Background
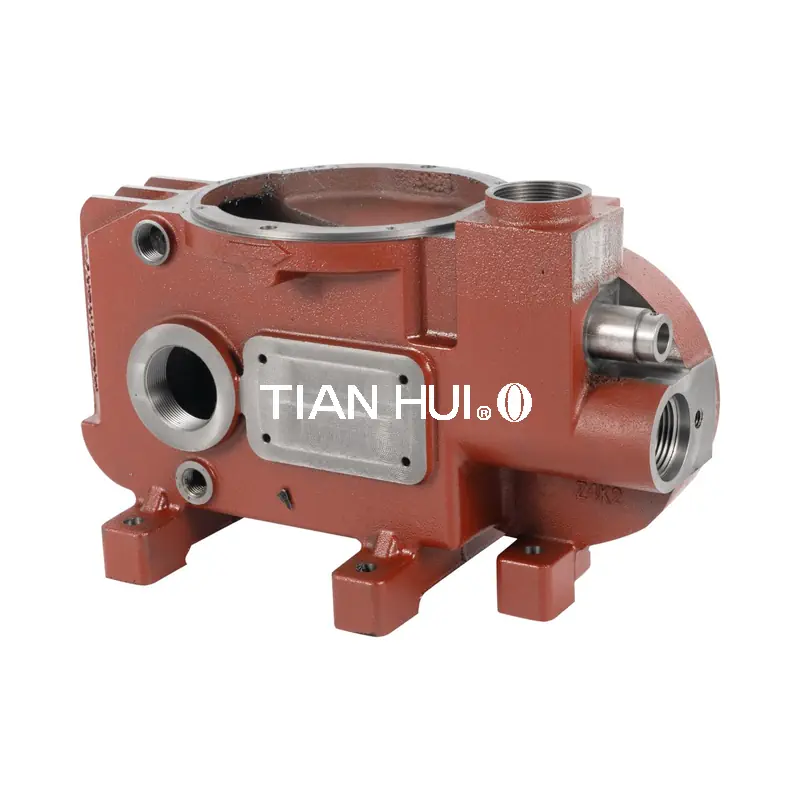
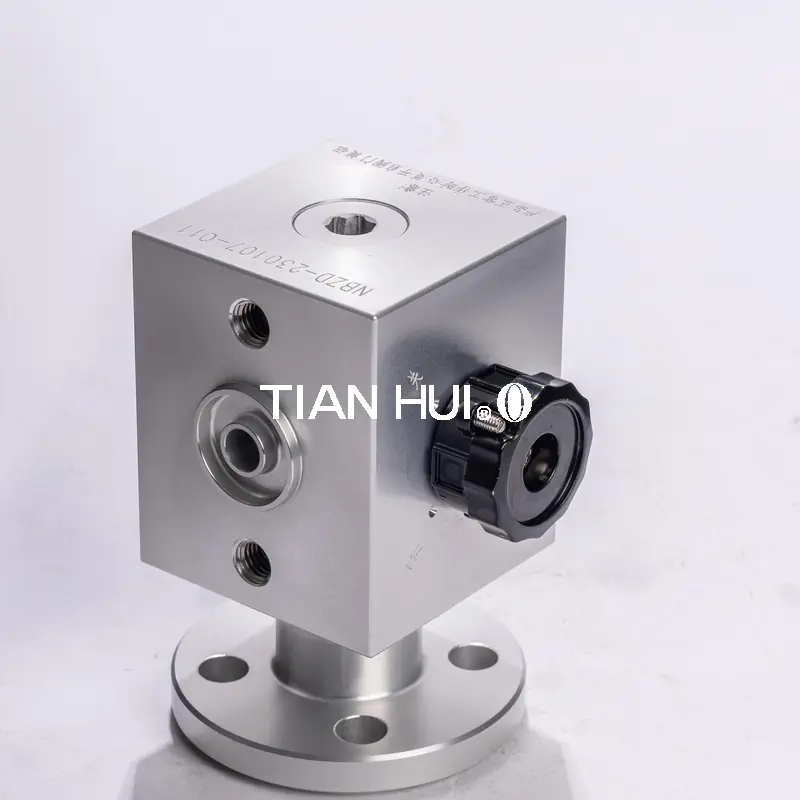
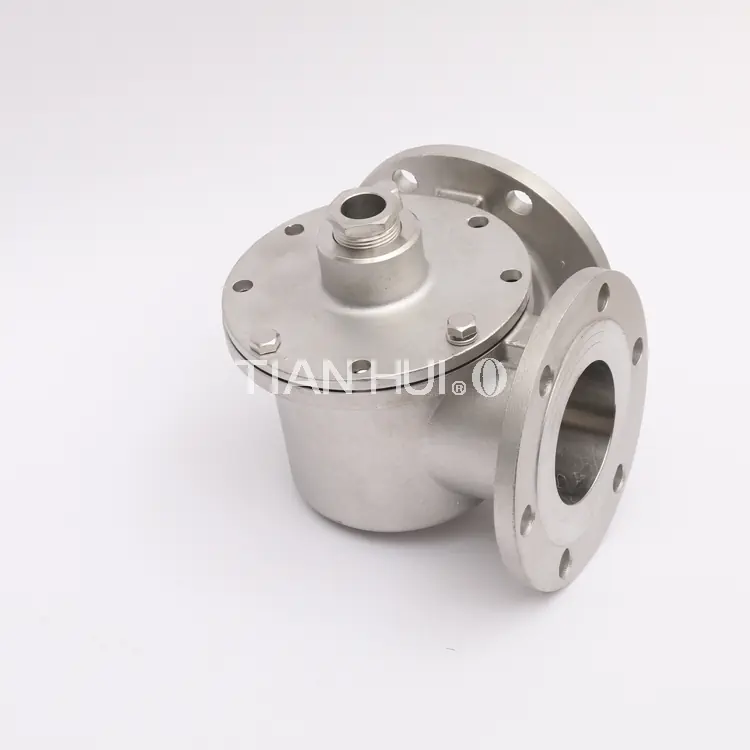
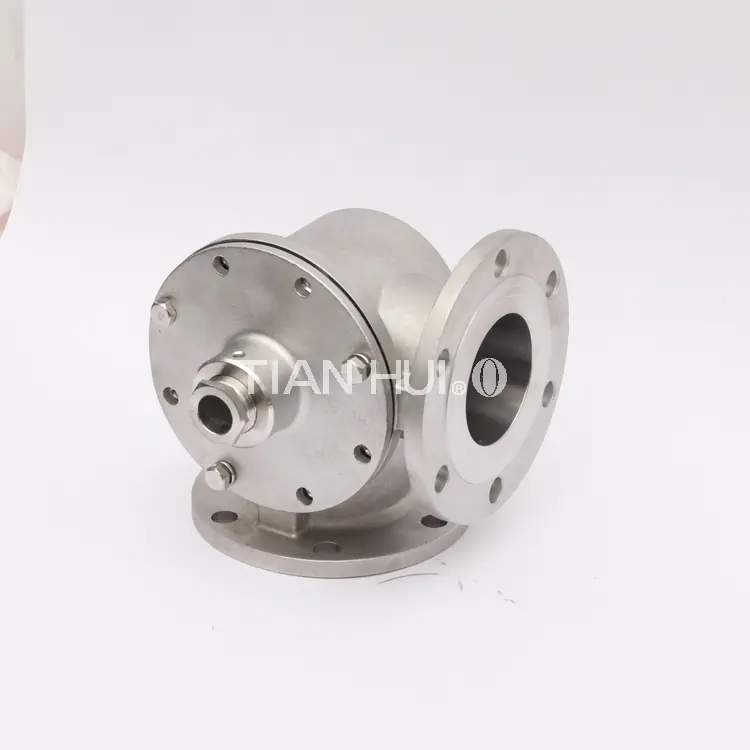
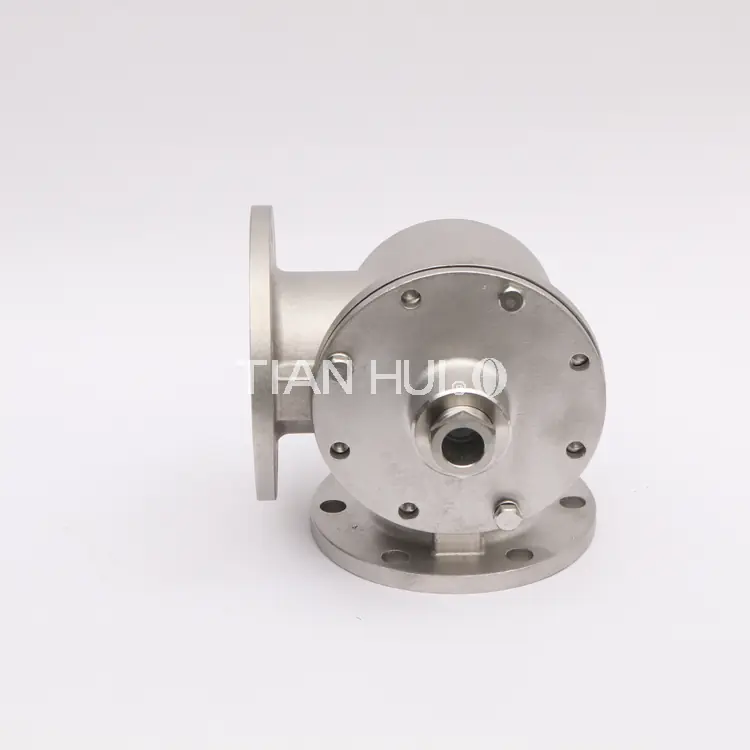
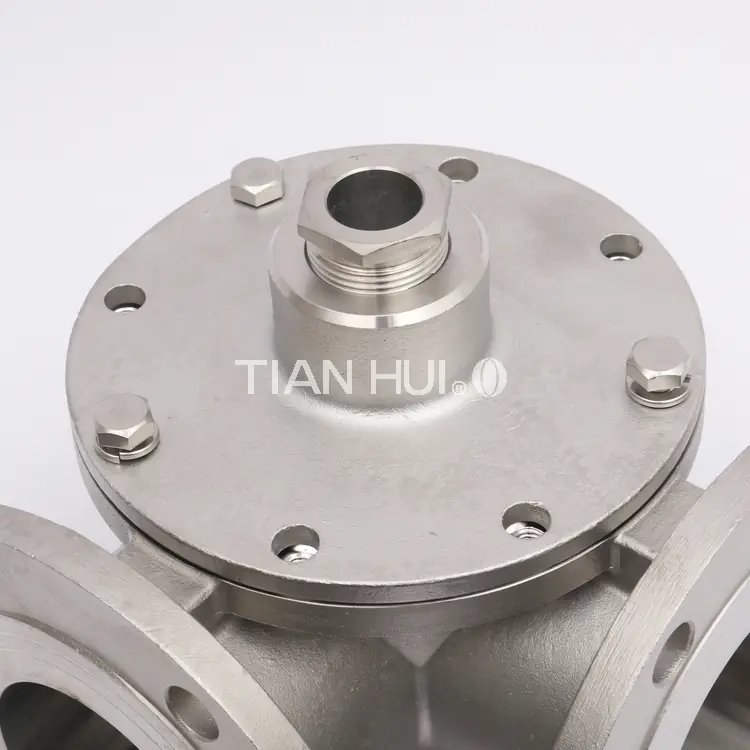
This 316L stainless steel pump head is used in a hydraulic metering pump, where corrosion resistance, controlled internal geometry and stable machined interfaces are all important to the finished component. The project was therefore planned as an investment casting plus CNC machining route rather than treating casting and machining as separate sourcing steps.
Manufacturing Challenge
Cast Geometry and Machined Features Had to Work From the Same Datum Strategy
The casting requirement was specified to GB/T 6414-CT7, while selected finished dimensions required IT7 control. The most demanding machined feature was a φ9 × 90 mm bore, together with a 0.1 positional tolerance, a 60° V-groove and Ra 0.8 surface finish on specified areas.
The manufacturing challenge was not simply achieving each value independently. Casting variation, machining allowance, fixture location and tool access all had to be considered together so the finished features remained correctly related to the cast body.
Manufacturing Route
1. Silica-Sol Investment Casting
316L stainless steel was selected for the required corrosion resistance. The casting route was used to form the complex near-net-shape body while preserving sufficient machining allowance around the critical interfaces.
2. Blank Inspection and Datum Review
Cast blanks were checked before machining so machining datums and stock conditions could be confirmed before precision features were produced.
3. CNC machining of Critical Features
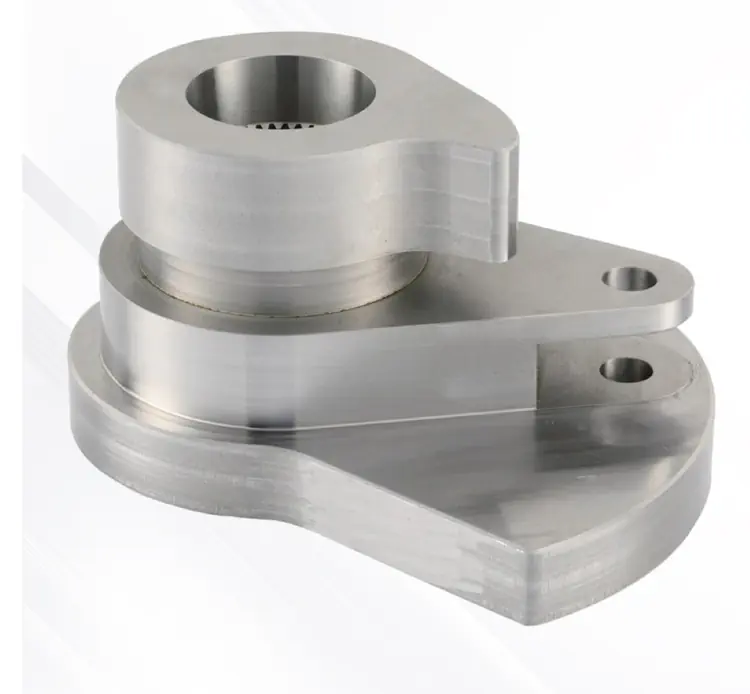
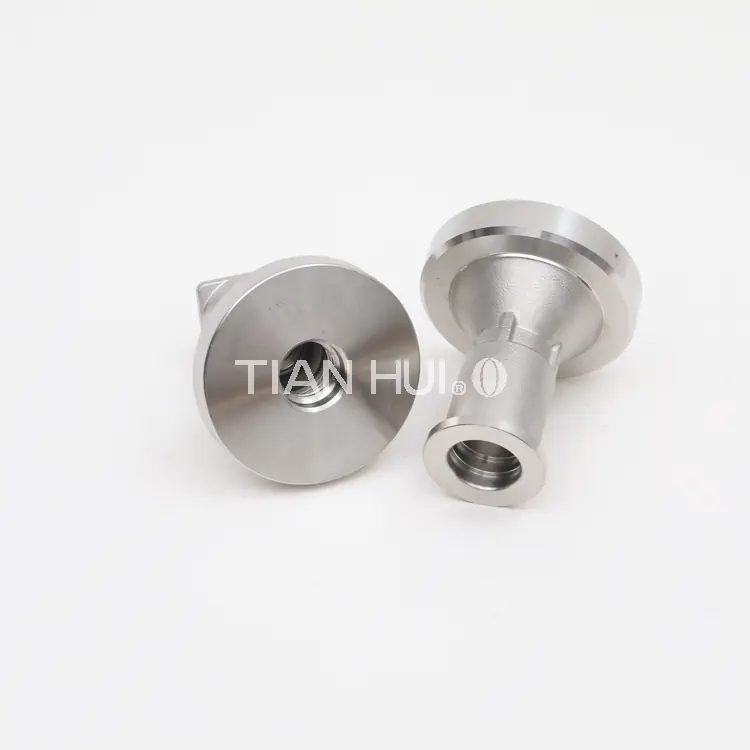
The bore, V-groove and other drawing-defined interfaces were machined from controlled datums. Tooling and machining sequence were arranged around bore depth, positional relationship and the required surface finish.
4. Final Verification
dimensional inspection focused on the selected IT7 features, bore geometry and positional requirement, while surface roughness inspection verified the Ra 0.8 requirement. Material and final inspection records were maintained according to the project scope.
Project Result
The combined casting and machining route achieved CT7 casting accuracy, the specified precision-machined features and Ra 0.8 surface finish, with a documented production yield of 99.2%. The project shows why pump-head sourcing should be reviewed around the finished component rather than around the casting alone.
How Was the Finished-Part Requirement Verified?
Verification is tied to the project characteristics that carry the highest manufacturing risk. Project-specific methods and records that can be disclosed remain in the case content; the structured fields below summarize public dimensional and surface targets when available.
Project Outcome
GB/T 6414-CT7; ISO 2768-fH; IT7; Ra 0.8; φ9×90mm bore; Position tolerance 0.1; 60° V groove; Yield 99.2%
Project Images
Key Project Considerations
For pump heads of this type, the casting datum plan and machining datum plan must be developed together. Bore depth, positional relationship, sealing geometry and surface finish should be identified as CTQs before tooling and machining fixtures are finalized.