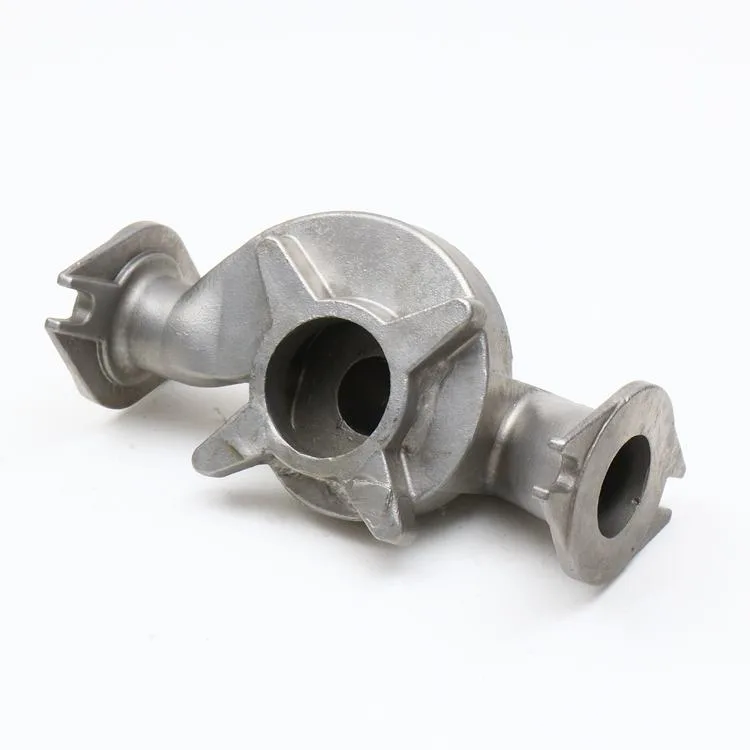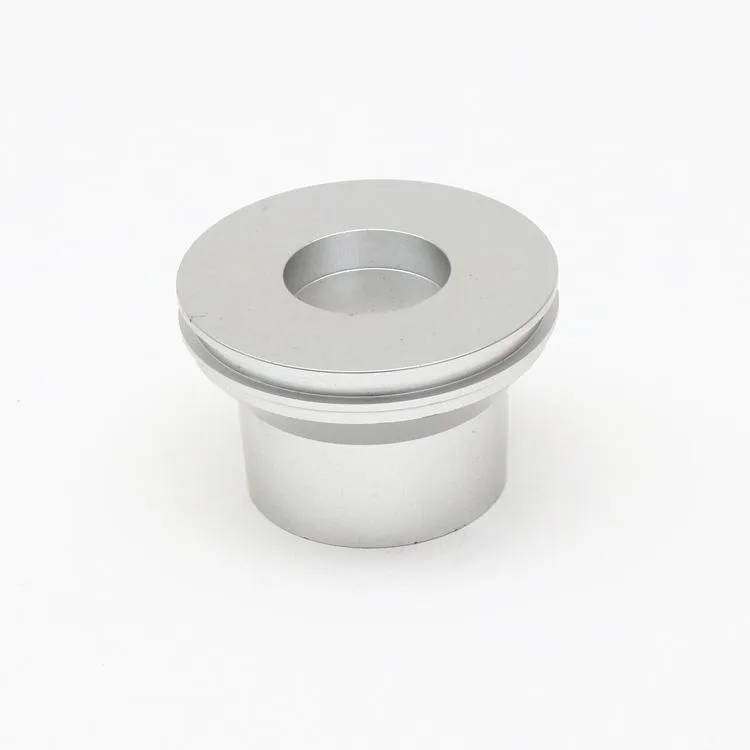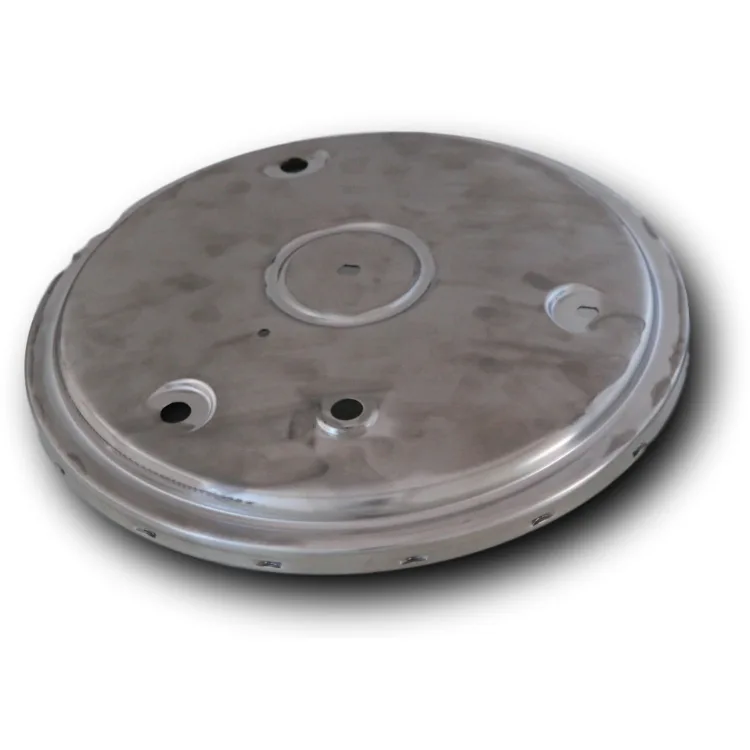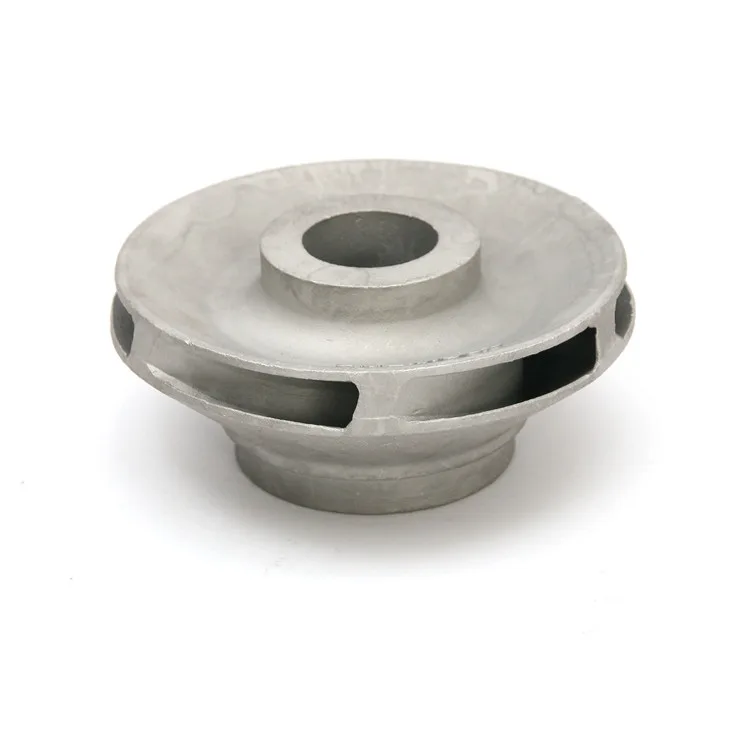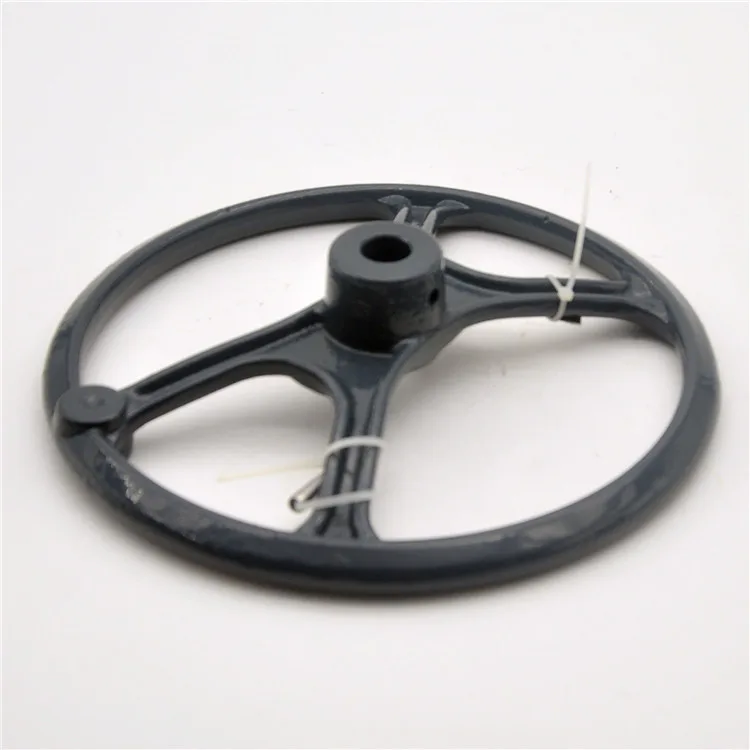

What should a pump casing supplier verify before releasing a shipment? A finished housing can look acceptable in photographs and still fail an incoming inspection because a sealing face is not flat, a locating bore is out of position, or the internal casting wall is thinner than the drawing requires. For pump manufacturers and OEM buyers, a useful pre-shipment inspection is therefore a set of traceable measurements and records—not just a visual check and a PASS stamp.
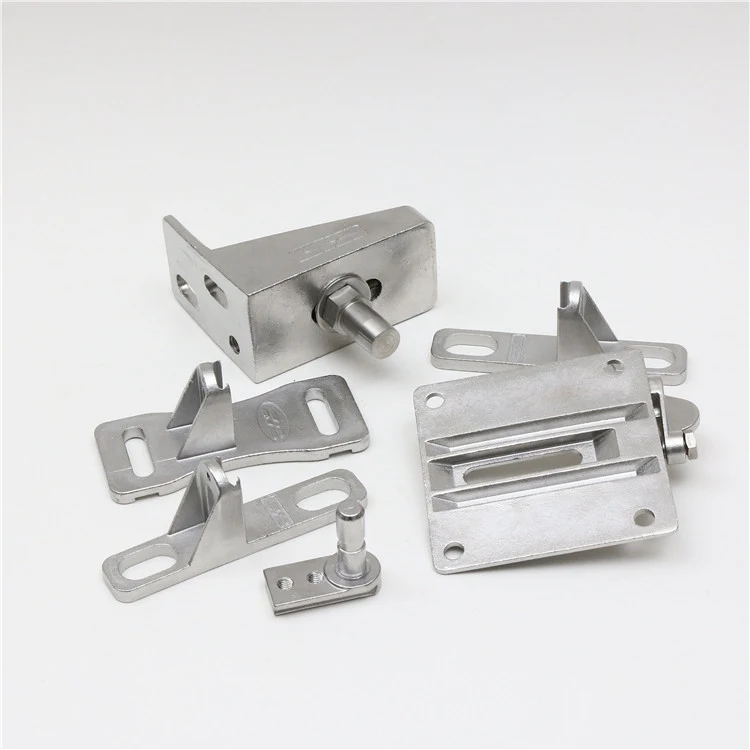
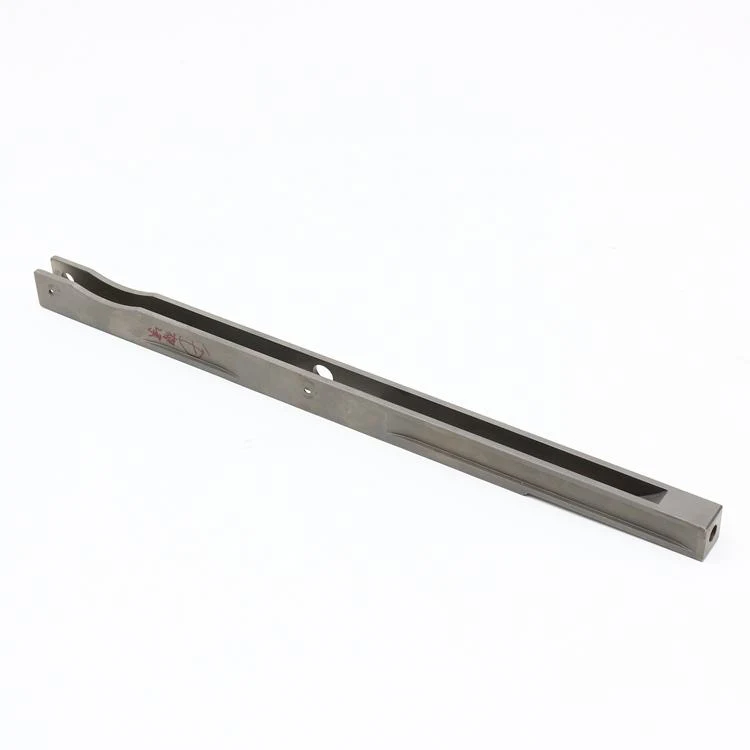
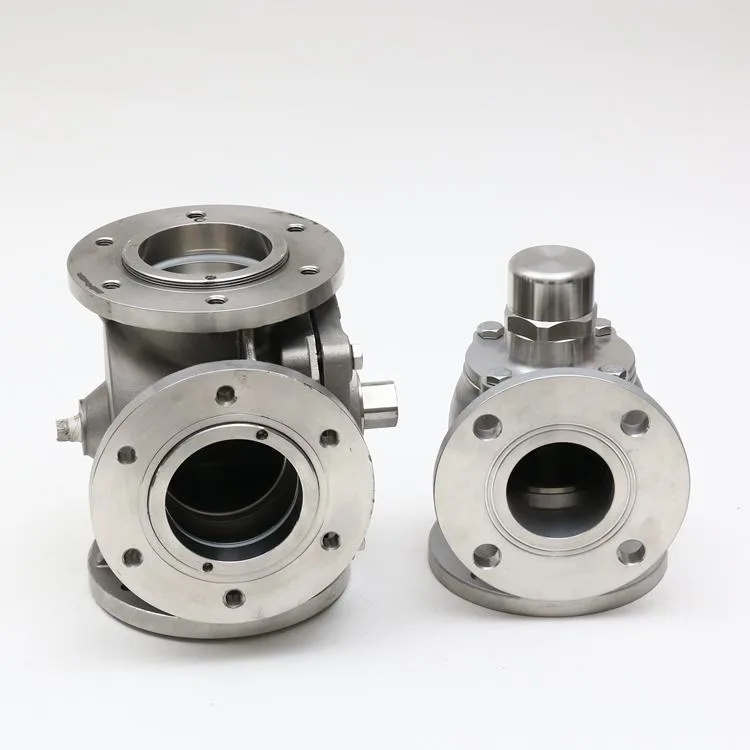
This guide covers custom pump casings, volute housings, pump covers, and other pump and valve components supplied as rough castings or fully machined parts. The exact inspection scope must follow the approved drawing, material specification, intended service and purchase requirements.
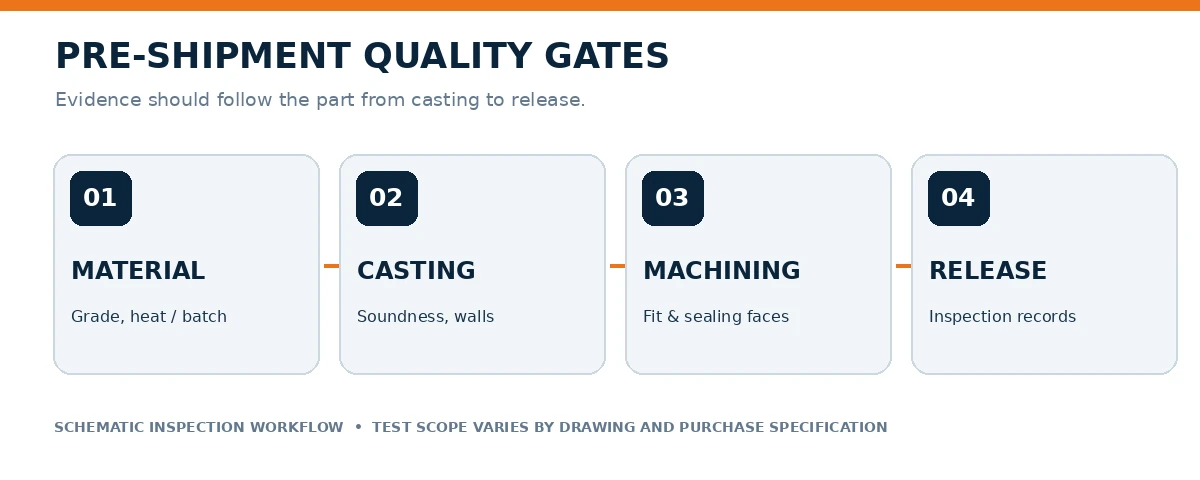
1. Confirm what is being supplied—and which drawing applies
Begin with the manufacturing condition, not the inspection equipment. A rough sand casting needs checks for casting geometry, machining allowance, core position and surface condition. A finished CNC-machined housing also needs inspection of bores, bolt patterns, gasket faces, threads and datum relationships. The same checklist is not appropriate for both.
Before inspection, the supplier and buyer should agree on the part number, drawing revision, material grade, machining condition, critical features, sample size and acceptance criteria. Where a general casting tolerance is specified, ISO 8062-3:2023 can be relevant to cast dimensions and machining allowances. It does not replace individually specified tight tolerances on critical machined features.
A common source of disputes is comparing a rough-casting dimension with the tolerance intended for the final machined part. The inspection record should identify which stage is being measured.
2. Verify material grade and batch traceability
Pump casings can be made from gray iron, ductile iron, carbon steel or stainless steel. Each material family has different mechanical, corrosion and casting characteristics. A material grade written on a quotation does not, by itself, establish the grade delivered.
For example, a chemical composition record may help verify alloying elements, while mechanical test records are relevant to tensile properties where required. A gray iron casting's chemical analysis alone does not establish its specified tensile strength. For stainless steel, chemistry records must also be interpreted against the actual agreed grade and specification.
Ask for a record that identifies the material, measured values, applicable requirements and heat or batch traceability. If the tested specimen is separately cast, the record should say so. A test on one specimen should not be presented as a measured property of every location of the delivered housing.
3. Look beyond visible casting defects
Visual inspection can reveal surface cracks, obvious porosity, sand inclusions, mechanical damage and incomplete cleaning. It cannot reliably establish every internal condition. Shrinkage porosity, internal cavities and core shift may require additional assessment in critical areas.
On pressure-retaining pump housings, particular attention belongs on transitions between thick and thin sections, flange roots and core-formed internal passages. These are often the locations where a casting problem has functional consequences.
non-destructive testing should be specified only where justified. Liquid penetrant examination can be appropriate for surface-breaking discontinuities on suitable materials; magnetic particle examination requires a suitable ferromagnetic material; ultrasonic or radiographic methods may be used for specified internal discontinuities. The method, extent and acceptance level should follow the relevant project requirements. No NDT method proves a casting is completely defect-free.
4. Confirm wall thickness and core alignment
One of the most important pump-casing risks can be missed by an external dimensional report. A displaced sand core can leave the exterior within tolerance but shift the internal passage, making one wall thinner than designed.
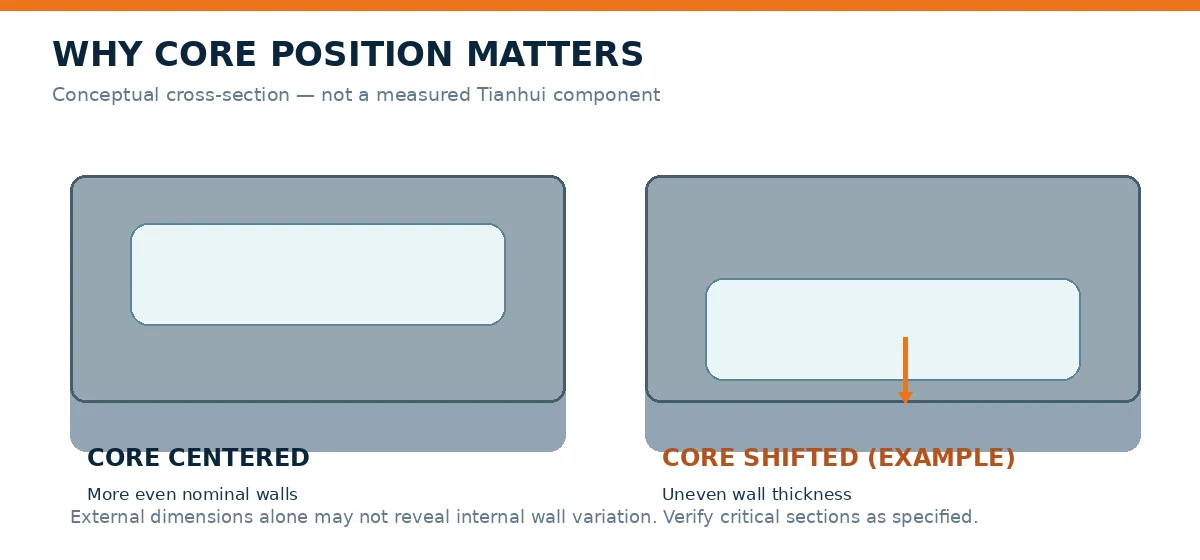
For sections identified as critical by engineering, verification may require a wall-thickness measurement method suited to the geometry and material. Internal borescope inspection, a suitable ultrasonic technique or sectioning of an approved sample may be considered according to the agreed inspection plan. The report should state the measuring locations, not just a single minimum number without context.
5. Check the machined dimensions that control assembly
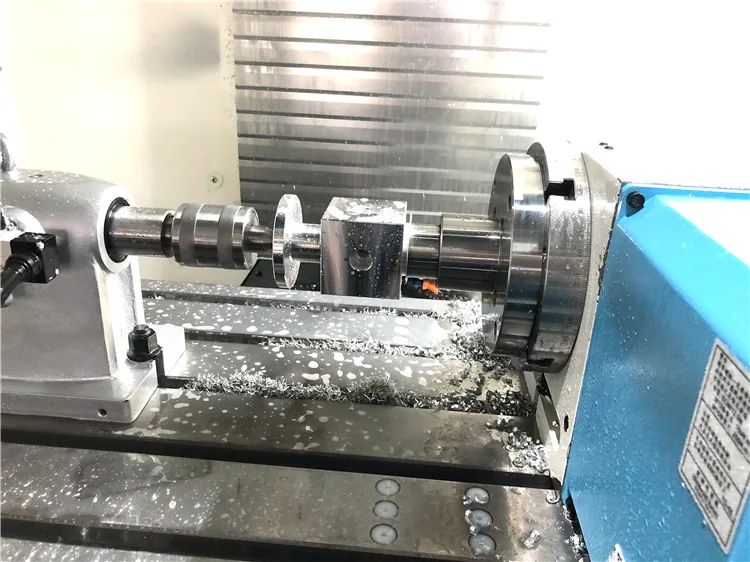
After casting, CNC machining produces the surfaces that allow the pump casing to locate, seal and mate with other components. These interfaces often deserve more attention than a nonfunctional external surface.
Flanges and bolt patterns
Check flange thickness, bolt-hole pitch or position, and datum relationships as defined on the drawing. A correct hole count does not mean the holes are positioned correctly. Where geometric tolerances apply, the inspection must reference the specified datum scheme.
Sealing faces and gasket surfaces
A sealing face should be checked for its drawing-defined flatness, surface finish and visible damage. Do not assume a universal Ra value is suitable for every seal: gasket type, joint design and sealing method affect the requirement.
Locating bores and mating features
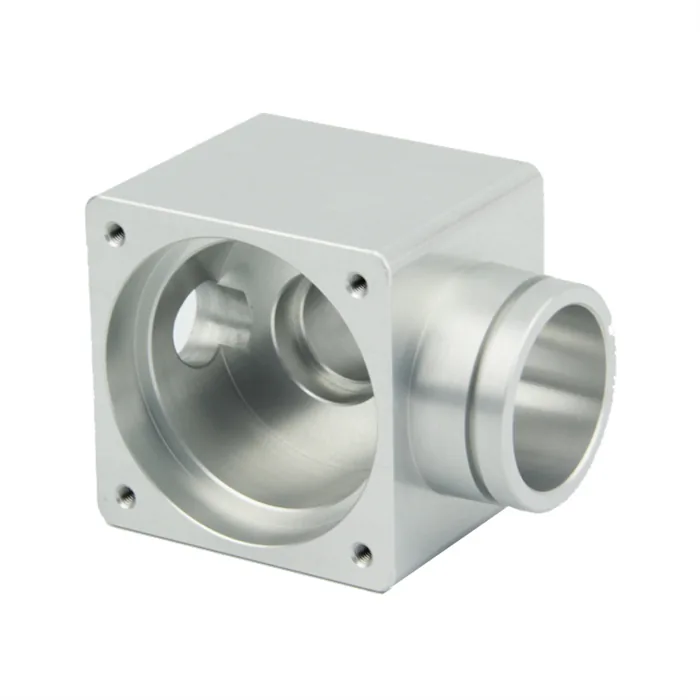
Bore diameter alone may be insufficient. Depending on the design, roundness, position, perpendicularity, alignment to a face or other geometric characteristics can control assembly. A coordinate measuring machine (CMM) or suitable precision gauge can verify the specified characteristics using the approved datums.
Threads and internal cleanliness
Specify thread type and tolerance correctly. Suitable gauges can support thread verification, while internal passages should be checked for residual casting sand, chips and loose contamination where required. A clean external surface is not evidence that an internal volute is clean.
6. Read the measurement values—not only the PASS column
A useful dimensional report connects each critical characteristic to its nominal value, tolerance, measured result, inspection method or equipment where relevant, and the corresponding drawing revision. If only “all dimensions passed” is provided, the buyer cannot judge the proximity to the limits or see whether key features were actually measured.
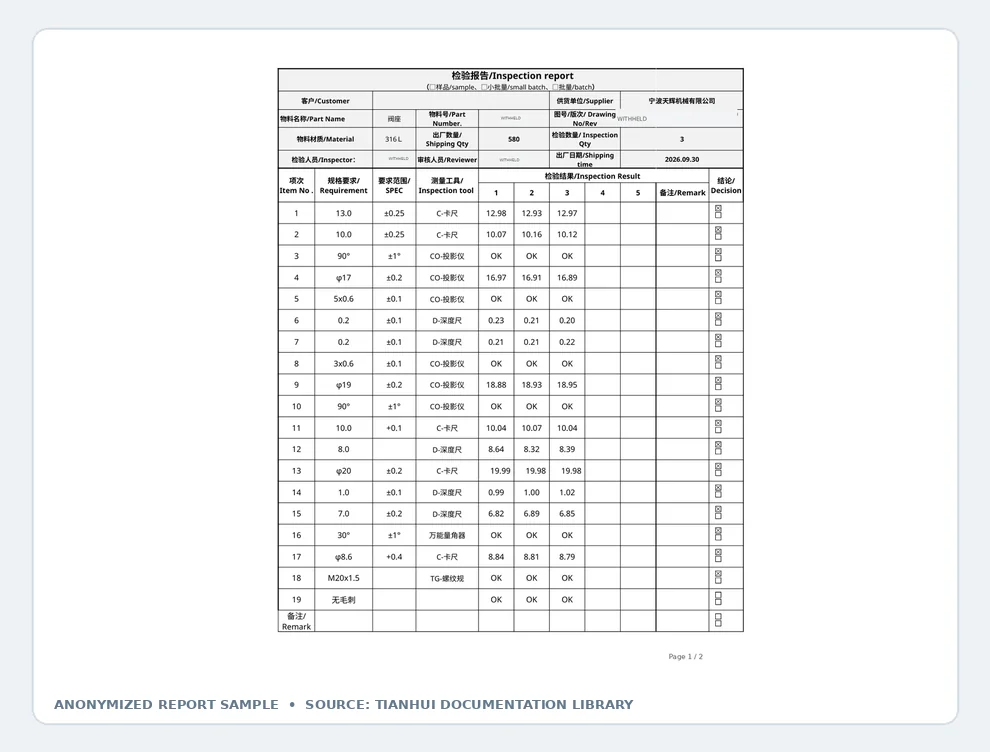
Sampling is another critical distinction. An inspection record may cover a first article, in-process sample, final sample or a specified 100% inspection. The report should make that scope clear. One inspected part does not automatically prove that every unit in the shipment has been measured.
7. Separate casting pressure tests from complete-pump performance tests
Where required by the design and purchase specification, a pressure-retaining casing may undergo a hydrostatic or leak test. A useful record states the test medium, pressure, hold time, setup, acceptance criteria and outcome. No universal pressure or hold time should be assumed for every casting.
Passing a dimensional check does not imply a casing has passed a pressure test. Passing a casing pressure test also does not establish the hydraulic performance of the completed pump. Pump performance tests belong to the assembled equipment and the separately agreed test scope.
Before the order is released, confirm who is responsible for which test—the casting supplier, machining supplier or final pump assembler.
8. Examine finishing, final condition and packing
For coated or treated parts, inspect the requirements actually included in the order. Those may concern coating thickness, appearance, passivation, corrosion resistance or a specified test record. A historical salt-spray or coating sample should never be represented as the acceptance record for every shipment.
Final release also covers damage protection. Machined gasket faces, threads and bore seats can be damaged during transport. Confirm packing protection, labeling, quantity, cleanliness and identification of any nonconforming or approved-deviation parts.
9. Which inspection documents should a pump casing buyer request?
| Document | What it can demonstrate | When it is relevant |
|---|---|---|
| Material inspection record | Specified grade, measured values and traceability | Per agreed material and sampling requirements |
| Dimensional / CMM report | Critical size and geometric characteristics | Machined features, first articles and key dimensions |
| Wall thickness / internal check | Critical wall sections and core-formed passages | Pressure-retaining or geometry-sensitive castings |
| NDT report | Results of a specified examination | When required by design or specification |
| Pressure / leak-test report | Results under agreed test conditions | When supplied within the casting supplier's scope |
| Finish or coating report | Specified surface-treatment characteristics | When finishing requirements apply |
| Final release record | Part identity, quantity, inspection completion and deviations | Before packing and shipment |
The exact combination should follow the component risk and contract. Asking for every possible certificate can add cost without improving confidence. Asking for the right measurements, linked to the actual production batch, is more useful.
10. What should happen when a feature fails?
If an inspection reveals a critical deviation, identify the affected parts and determine whether the issue is isolated or batch-related. Some machining deviations can be reworked when material remains and engineering approval allows it. Serious wall-thickness deficiencies or casting defects may not be recoverable through machining.
A deviation that needs buyer acceptance should be documented and approved before shipment. The supplier should report shortages or rework requirements early, rather than hide a problem to protect a planned dispatch date.
Pre-shipment review: six questions buyers can actually use
Does the part number, material and drawing revision match the purchase order?
Were the critical cast and machined features measured against the correct criteria?
Were specified wall-thickness, casting-soundness and NDT checks completed?
Can the material and inspection records be traced to the shipped batch?
Were the agreed pressure, finish and other special tests completed?
Are the machined interfaces protected, and are quantities and documents correct?
The goal is not to collect the largest inspection folder. It is to receive evidence that the component's functional requirements were verified before it leaves the supplier.
How Tianhui approaches custom pump component inspection
At TIANHUI MACHINE, casting, machining and inspection are considered together when reviewing a custom pump or valve component. Drawing revision, material, critical datums, machining allowance and any additional test requirements should be agreed before production. Our quality control and inspection overview explains the manufacturing-stage checks available for appropriate projects.
For drawing-based pump components, see our Pump & Valve Components range or contact Tianhui with the part requirements, quantity and required documentation. The inspection plan can then be aligned with the actual component rather than a generic checklist.
Technical note: Inspection and testing requirements depend on the approved drawing, material, purchase specification and service conditions. The examples above are not mandatory tests for every pump casting.
Reference: ISO 8062-3:2023 — General tolerances and machining allowances for castings.